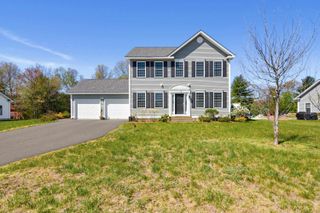
78 Meadowcrest Drive, Bedford, NH 03110
- 3 beds |
- 2 baths |
- 2,632 sqft
 Single-Family Home
  Built in 1965
  1.1acre lot
 2 car garage
  $228/sqft
  Listed 13 days ago
Property Description
Custom remodeled home by a talented artisan woodworker, beautifully set on 1.1 acres with a level backyard perfect for outdoor enjoyment. This distinctive bi-level home offers exceptional craftsmanship, warm character, and flexible living space throughout. The heart of the home is the stunning custom kitchen featuring handcrafted cabinetry, granite countertops, stainless steel appliances, and radiant floor heating. The kitchen opens seamlessly to a gorgeous fireplaced living room with vaulted ceilings, creating an inviting space for entertaining or relaxing. Just a few steps up, the second floor offers three spacious bedrooms with gleaming red oak hardwood floors and two full baths, including a private primary ensuite with walk-in closet. The oversized 16x25 family room provides incredible additional living space and features a large storage closet plus direct access to a 3-season porch overlooking the beautiful backyard. The finished basement adds even more versatility and includes a dedicated laundry room complete with washer, dryer, and utility sink. Car enthusiasts, craftsmen, hobbyists, or golfers frustrated by New England winters will fall in love with the spectacular 30x36 detached custom garage featuring insulated floors and walls, vaulted ceilings, and its own heating system—perfect for a dream workshop, vehicle storage, year-round projects, or recreational space. A rare opportunity to own a thoughtfully remodeled home combining quality craftsmanship, comfort, and exceptional workspace possibilities.
- Listing Status:
- Pending
- Date Added:
- May 13, 2026
- Data Last Updated:
- May 26, 2026 at 4:58AM
- Listing Office:
- Keller Williams Realty-Metropolitan : 603-232-8282
- Listing Agent:
- Mary-Ellen Berg : 603-232-8282 : maryellenbergnh@gmail.com
- MLS ID:
- 5088594

- General: Cathedral CeilingNatural LightNatural Woodwork
- Appliances: DishwasherMicrowaveElectric RangeRefrigerator
- Basement: FullPartially FinishedInterior Stairs
- Flooring: Ceramic TileHardwoodManufactured
- A/C: None
- Heating: OilHot Water
- General: Patio
- Style: Ranch
- Parking: Auto OpenDetached
- Roofing: Asphalt Shingle
- General: Wood FrameVinyl SidingConcrete
- Road/Access: PavedPublic
- School District: Bedford Sch District SAU #25
- County: Hillsborou
- Driveway: Paved
- Zoning: RA
- Utilities: Cable
- Water: Public
- Sewer: Private
This listing courtesy of Mary-Ellen Berg , Keller Williams Realty-Metropolitan
Monthly Payment
- Principal & Interest $
- Property Taxes $
- Home Insurance $
- VA Funding Fee $

Location
Similar Listings Nearby

 Presented by Veterans United Realty