105 Gardners Grove Road, Belmont, NH 03220
- 3 beds |
- 2 baths |
- 2,091 sqft
 Single-Family Home
  Built in 1950
  0.95acre lot
 3 car garage
  $371/sqft
  Listed 1 month ago
Property Description
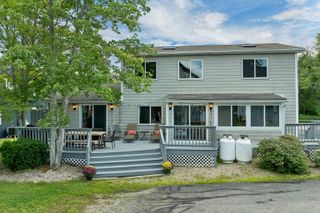
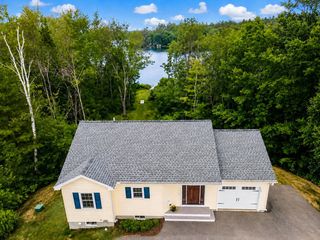
A waterfront under $800k! WELCOME to your fully furnished turn key SILVER LAKE escape! This property is close to EXIT 20/Tilton and all the LAKES REGION amenities! 60 ft of OWNED waterfront with a SANDY BEACH ready for you to boat, swim or fish on your family vacation! Inside this CONTEMPORARY FARMHOUSE, the MAIN LEVEL includes an OPEN CONCEPT large entertainment space with a huge , kitchen GRANITE ISLAND, a brightly lit DINING AREA that seats 10, and a LIVING ROOM with a wood stove overlooking the LAKE! Also, on the FIRST FLOOR is a 3/4 bathroom with shower and a twin GUEST bedroom! UPSTAIRS enjoy a 2nd cozy family lounge area , a fully renovated BATHROOM with twin sinks, a soaking tub and full size WASHER/DRYER! The PRIMARY BEDROOM has a gorgeous LAKE VIEW to wake up to along with a LARGE WALK IN CLOSET. Also, the kid's bedroom with 2 sets of bunk beds! BACK to the 1st level , behind and attached to the main house is a converted BUNK ROOM BARN with heat and window AC for the teens or overflow guests. There is also an attached 2 car unfinished GARAGE with a second floor area with the potential to become what you want or need. There is an additional 1 bay GARAGE to store all your toys too! Plenty of PARKING on this .95 level lot to clear for more. This home was a popular vacation rental for many families. Being sold "as is." CLICK on the Unbranded Tour to see a drone video, floor plan and tour.
- Listing Status:
- Active
- Date Added:
- August 13, 2026
- Data Last Updated:
- September 13, 2026 at 8:57PM
- Listing Office:
- Starr Realty : 603-293-7227
- Listing Agent:
- Jason E Starr : 603-293-7227 : StarrRealtyNH@gmail.com
- MLS ID:
- 5104777

- General: Covered Porch
- Style: ContemporaryFarmhouseNew Englander
- Parking: Direct EntryDrivewayGarageUnpavedAttached
- Roofing: Asphalt Shingle
- General: Vinyl SidingWood ExteriorConcrete
- Road/Access: Public Maintained Road
- County: Belknap
- Driveway: Common/Shared
- Zoning: residental
- Waterfront: 60
- Utilities: Cable Available
- Water: Drilled Well
- Sewer: Public
This listing courtesy of Jason E Starr , Starr Realty
Monthly Payment
- Principal & Interest $
- Property Taxes $
- Home Insurance $
- VA Funding Fee $

Location
Similar Listings Nearby
 Presented by Veterans United Realty