189 Leavitt Road, Belmont, NH 03220
- 3 beds |
- 2 baths |
- 3,334 sqft
 Single-Family Home
  Built in 1933
  1.07acre lot
 2 car garage
  $148/sqft
  Listed 1 month ago
Property Description
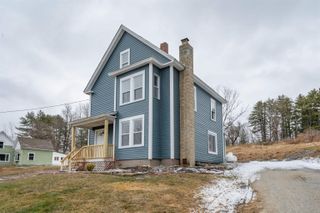
Step back in time and experience the timeless charm of this classic, yet updated 1930's cape. This home is lovingly set on a picturesque property surrounded by organic gardens, perennials, pear trees and blueberry bushes. Inside you will find the ease of first floor living, a floor plan designed to suit everyone's needs, and a beautiful, peaceful enclosed porch area looking out to the private backyard space. Some highlights include: a well- appointed spacious mudroom upon entry, first floor laundry and pantry, a centerpiece kitchen island with remnants of sea glass, a focal point stone fireplace that adds texture and warmth, birch hardwood floors and upstairs there are two nicely sized rooms and a cedar closet. Newer roof, shaded picnic area and secluded fire pit make this an ideal gathering place. This home is conveniently located to all amenities that the Lakes Region has to offer such as shopping, dining, skiing, boating, hiking, golf, pickleball, as well as easy commuter access to all major highways, but has the feel of a country oasis. It's truly the best of both worlds! Open house Saturday 4/11 12-2 pm.
- Listing Status:
- Pending
- Date Added:
- April 8, 2026
- Data Last Updated:
- May 26, 2026 at 8:01AM
- Listing Office:
- Coldwell Banker Realty Gilford NH : 603-524-2255
- Listing Agent:
- Mel McShane : 603-273-1937 : mel.mcshane@nemoves.com
- MLS ID:
- 5082573

- General: Attic with Hatch/ScuttleBlindsCedar ClosetCeiling FanDining AreaWood FireplaceHearthKitchen IslandNatural LightNatural WoodworkWalk-in PantryProgrammable Thermostat1st Floor Laundry
- Appliances: DishwasherDryerRange HoodRefrigeratorWasherElectric StoveWater Heater off BoilerExhaust Fan
- Basement: BulkheadConcrete FloorDirtInterior StairsUnfinishedExterior Access
- Flooring: CarpetHardwoodVinyl
- A/C: None
- Heating: OilBaseboardWood Stove
- Disability Feature: 1st Floor Bedroom1st Floor Full Bathroom1st Floor Hrd Surfce FlrLow Pile CarpetPaved Parking
- General: BuildingGarden SpaceNatural ShadeOutbuildingPatioCovered PorchEnclosed PorchStorageWindow ScreensDouble Pane Window(s)Storm Window(s)Greenhouse
- Style: Cape
- Parking: DrivewayGaragePaved
- Roofing: Architectural Shingle
- General: Vinyl SidingStone
- Road/Access: PublicPublic Maintained Road
- School District: Shaker Regional
- County: Belknap
- Driveway: Paved
- Zoning: Rur
- Utilities: Cable at SiteCable Available
- Water: Drilled WellPrivatePurifier/SoftReverse Osmosis
- Sewer: 1000 GallonGrey WaterPrivateSeptic
This listing courtesy of Mel McShane , Coldwell Banker Realty Gilford NH
Monthly Payment
- Principal & Interest $
- Property Taxes $
- Home Insurance $
- VA Funding Fee $

Location
Similar Listings Nearby
 Presented by Veterans United Realty