36 Grimstone Drive, Belmont, NH 03220
- 3 beds |
- 3 baths |
- 2,950 sqft
 Single-Family Home
  Built in 2026
  2.08acre lot
 2 car garage
  $305/sqft
  Listed 1 month ago
Property Description
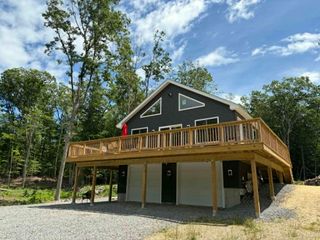
Looking for privacy and mountain views? Set high on top of 2.08 acres, that abuts 100 acres of conservation land, in the sought-after Grimstone Dr subdivision, this luxury Cape showcases craftsmanship and attention to detail that is rarely found. Featuring 9' ceilings, solid white oak flooring hand-finished w/Osmo PolyX hardwax, oversized white oak stairs, custom trim, premium lighting, and plaster blue board w/skim-coated walls and ceilings for a refined finish. The kitchen features custom cabinetry w/soft-close hinges and dovetail drawers, crown molding, Luxury River Blue hardened marble countertops, a marble herringbone backsplash, and SS appliances, including a gas range & French-door refrigerator. The 1st floor primary suite features a custom tiled shower w/dual sliding glass doors, River Blue hardened marble vanity, and Bianco Carrara marble flooring. The 2nd floor offers 2 large bedrooms and a full bath, while the lower level provides a spacious walkout basement w/excellent potential for future living, recreation, or storage. Outside, enjoy a custom farmers porch w/rough-sawn solid 8x8 hemlock posts & beams, a stained tongue-and-groove ceiling, a 10x16 Trex deck w/composite railings & propane hookup, premium vinyl siding, a custom fiberglass entry door, Matthews Brothers windows & sliders, underground utilities & a perimeter drain. The granite mailbox post & steps, stone retaining walls, paver walkway and beautiful landscaping complete the setting. The finished garage features LED lighting, upgraded doors, cameras, & keypad access. Comfort & efficiency includes a 2 zone 90%+ high-efficiency gas furnace, central AC, on-demand tankless HW, a buried 500gal LP tank, 200-amp electrical service, extensive insulation and air sealing, and a full-house sprinkler system. Don't miss the opportunity to own this exceptional luxury home, offering the feel of a custom mountain retreat with the privacy, craftsmanship, and views to match! Open House Sat 8/15/26 from 10am-12pm
- Listing Status:
- Active
- Date Added:
- August 12, 2026
- Data Last Updated:
- September 13, 2026 at 6:56PM
- Listing Office:
- Keeler Family Realtors : 603-225-3353
- Listing Agent:
- Paul Hrycuna : 603-225-3353 : paul@keelerfamily.com
- MLS ID:
- 5104721

- General: DeckGarden SpacePorch
- Style: Cape
- Parking: Direct EntryDrivewayGarage
- Roofing: Architectural Shingle
- General: Wood FrameVinyl SidingConcrete
- Road/Access: PavedPublic
- County: Belknap
- Driveway: Other
- Zoning: RUR
- Utilities: PropaneUnderground Utilities
- Water: Drilled Well
- Sewer: 1250 GallonLeach FieldPrivate
This listing courtesy of Paul Hrycuna , Keeler Family Realtors
Monthly Payment
- Principal & Interest $
- Property Taxes $
- Home Insurance $
- VA Funding Fee $

Location
Similar Listing
 Presented by Veterans United Realty