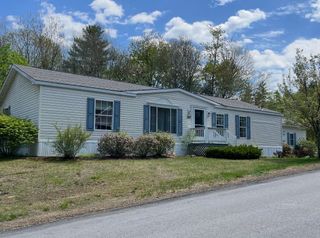
407 Darby Drive, Belmont, NH 03220
- 3 beds |
- 2 baths |
- 1,658 sqft
 Single-Family Home
  Built in 1998
  —— sqft lot
  1 car garage
  $181/sqft
  Listed 1 month ago
Property Description
Welcome to 407 Darby Drive, a well-maintained 3-bedroom 2 bath home in the desirable Briarcrest Estates community—where easy, low-maintenance living meets comfort and convenience. Enjoy a spacious floor plan and large kitchen with walk-in pantry. Many updates already completed so you can move in with confidence and enjoy your well maintained home. Recent home updates include vinyl flooring throughout, updated kitchen granite countertops, kitchen sink, newer refrigerator, washer, dryer, along with a water heater and LeafFilter gutter system, new Composite front steps with accent lighting for extra curb appeal. The outdoor spaces are designed for relaxation without the hassle, featuring a well landscaped backyard and 4 season heated sun room, where you can sit and enjoy the the peaceful setting and enjoying the New Hampshire seasons. An oversized 1-car garage provides additional storage and everyday convenience. You’ll appreciate being just minutes from all that the Lakes Region has to offer. Enjoy easy access to Lake Winnipesaukee, Lake Winnisquam and other Lakes and the well known Gunstock Mountain Resort for skiing and recreation. minutes to downtown Laconia for shopping, dining, and entertainment. Whether you're downsizing, or simply looking for a more relaxed lifestyle, this property offers a move-in ready opportunity. Open house Saturday 5/16 from 11am-1pm
- Listing Status:
- Active
- Date Added:
- April 16, 2026
- Data Last Updated:
- May 26, 2026 at 8:01AM
- Listing Office:
- BHHS Verani Belmont : 603-527-1111
- Listing Agent:
- Douglas Rollins : 603-527-1111 : douglas.rollins@verani.com
- MLS ID:
- 5085659

- General: DeckPatioEnclosed PorchStorm Window(s)Heated Porch
- Style: Double Wide
- Parking: DrivewayGarageParking Spaces 4Paved
- Roofing: Asphalt Shingle
- General: Vinyl SidingConcrete Slab
- Road/Access: AssociationCul-de-SacPavedPrivate RoadPrivately Maintained
- HOA Amenities: ClubhouseLandscapingSnow RemovalTrash RemovalLandscapingPark RentPlowingTrash481.0Monthly
- County: Belknap
- Driveway: Paved
- Zoning: RESM
- Utilities: Cable AvailableTelephone Available
- Water: Public
- Sewer: Public
This listing courtesy of Douglas Rollins , BHHS Verani Belmont
Monthly Payment
- Principal & Interest $
- Property Taxes $
- Home Insurance $
- VA Funding Fee $

Location
Similar Listings Nearby
 Presented by Veterans United Realty