6 Marilyn Drive, Belmont, NH 03220
- 6 beds |
- 4 baths |
- 5,899 sqft
 Single-Family Home
  Built in 1990
  2.01acre lot
 2 car garage
  $126/sqft
  Listed 22 days ago
Property Description
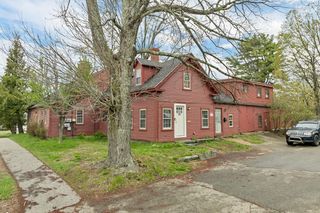
IMPROVED PRICE!!! Discover the perfect blend of space, comfort, and opportunity with this well-maintained duplex set on a scenic 2-acre lot. Each unit offers 3 spacious bedrooms and 2 full bathrooms. Both sides feature a 1-car garage and a full, unfinished basement providing ample storage and excellent potential for future expansion. Enjoy outdoor living with private decks for each unit, ideal for relaxing or entertaining. The expansive backyard offers plenty of space for recreation, gardening, or simply unwinding. There is a dedicated garden space for those with a green thumb. You'll find 2 RV Hookups 30 & 50 amps w/ septic hookup as well. This property is perfect as an investment opportunity or a multi-generational living solution, offering both versatility and privacy in a highly desirable location. Just minutes away, enjoy access to the Belmont Town Beach on Lake Winnisquam, outdoor adventures at Gunstock Mtn. as well as nearby hiking trails and boating. A rare opportunity to own a property that combines lifestyle, location, and long-term value all in one exceptional package.
- Listing Status:
- Active
- Date Added:
- May 4, 2026
- Data Last Updated:
- May 26, 2026 at 8:01AM
- Listing Office:
- BHHS Verani Belmont : 603-527-1111
- Listing Agent:
- Lisa Adair : 603-527-1111 : lisa.adair@verani.com
- MLS ID:
- 5086865

- General: DeckGarden SpacePatioShed
- Style: Duplex
- Roofing: Asphalt Shingle
- General: Vinyl SidingConcrete
- Road/Access: PavedPublic Maintained Road
- County: Belknap
- Driveway: Paved
- Zoning: Rur
- Utilities: Cable Available
- Water: Drilled Well
- Sewer: Septic
This listing courtesy of Lisa Adair , BHHS Verani Belmont
Monthly Payment
- Principal & Interest $
- Property Taxes $
- Home Insurance $
- VA Funding Fee $

Location
Similar Listing
 Presented by Veterans United Realty