83 Fox Hill Road, Belmont, NH 03220
- 3 beds |
- 3 baths |
- 3,003 sqft
 Single-Family Home
  Built in 2005
  2.65acre lot
 2 car garage
  $213/sqft
  Listed 3 months ago
Property Description
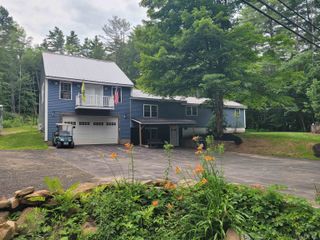
Belmont, NH – Enjoy Lake Winnisquam views and abundant natural light from this contemporary home set on a private 2.65-acre wooded lot. Offering a desirable open-concept floor plan, this home features a new custom kitchen, cathedral ceilings, and large windows that bring the outdoors in. The spacious first-floor primary suite provides convenient single-level living, while the upper level includes two additional bedrooms and a loft area overlooking the main living space and views beyond. Step outside to the wrap-around deck and take in views of Lake Winnisquam while enjoying the peaceful natural surroundings. Recent updates include a new fridge and induction stove top, interior painting, and newly installed flooring. Public sewer adds additional convenience. The two-car under garage offers ample storage space for outdoor recreation equipment, while the full basement provides additional flexibility. Conveniently located near Lake Winnisquam boat launches, Gunstock Mountain Resort, Highland Mountain Bike Park, and all the shopping and dining of the Lakes Region. With easy access to Interstate 93 you are only an hour and 40 minutes to Boston, and even closer to northern attractions such as Loon Mountain Resort and Waterville Valley. This makes this property well-suited for both year-round living and commuting.
- Listing Status:
- Active
- Date Added:
- June 3, 2026
- Data Last Updated:
- September 13, 2026 at 3:56PM
- Listing Office:
- Legacy Group/ Real Broker NH, LLC : 603-409-6926
- Listing Agent:
- Kara Chase : 603-409-6926 : karachase@nhlegacygroup.com
- Contact:
- Cell: 603-573-1073
- MLS ID:
- 5092483

- General: DeckWindow Screens
- Style: Contemporary
- Parking: Auto OpenDirect EntryDrivewayGarageOff StreetUnderground
- Roofing: Asphalt Shingle
- General: Vinyl SidingConcrete
- Road/Access: Private Road
- School District: Shaker Regional
- County: Belknap
- Driveway: Dirt
- Zoning: RES
- Utilities: CablePhone
- Water: Drilled Well
- Sewer: Public
This listing courtesy of Kara Chase , Legacy Group/ Real Broker NH, LLC
Monthly Payment
- Principal & Interest $
- Property Taxes $
- Home Insurance $
- VA Funding Fee $

Location
Similar Listings Nearby
 Presented by Veterans United Realty