224 S Bennington Road, Bennington, NH 03442
- 3 beds |
- 2 baths |
- 2,184 sqft
 Single-Family Home
  Built in 1979
  1.84acre lot
 —— car garage
  $176/sqft
  Listed 3 days ago
Property Description
Set on 1.84 acres in Bennington, this 3-bedroom ranch pairs a warm, character-filled interior with established gardens, a wooded backdrop, and one of the home's best surprises: an oversized screened porch made for summer living. The bright kitchen has been updated with granite counters, an apron-front sink, white cabinetry and a gas range, and opens to a cozy living/dining area with wide-plank pine floors, an exposed beam, wood stove, and a broad bank of windows overlooking the front yard. Just off the kitchen, the screened porch adds a substantial amount of usable space, complete with its own sink and a dedicated propane line for the grill. All three bedrooms and the full bath are on the main level. Downstairs, 592 square feet of finished space and a 3/4 bath create a flexible second living area well suited to guests, a media room, hobbies, or a home office. The unfinished portion of the basement offers plenty of room for storage, utilities, and workshop space. Outside, years of gardening show in the mature plantings and colorful beds surrounding the home, with open lawn around the house and woods behind. Enjoy a country setting with recreation close by at Crotched Mountain Ski & Ride and Powder Mill Pond, while downtown Peterborough is about 18 minutes away. Fiber optic internet is available. A warm and inviting home with flexible living space, established gardens, and a peaceful country setting.
- Listing Status:
- Active
- Date Added:
- September 10, 2026
- Data Last Updated:
- September 13, 2026 at 1:57PM
- Listing Office:
- Duston Leddy Real Estate : 603-610-8285
- Listing Agent:
- Samuel L Abbott III : 603-732-2728 : samuel.abbott@dustonleddy.com
- Contact:
- Cell: 603-732-2728
- MLS ID:
- 5109164

- General: Garden SpaceNatural ShadePorchScreened Porch
- Style: Ranch
- Parking: Off StreetOn-SiteParking Spaces 6+
- Roofing: Architectural Shingle
- General: Wood SidingConcrete
- Road/Access: PavedPublic
- School District: Contoocook Valley SD SAU #1
- County: Hillsborou
- Driveway: DirtGravel
- Zoning: 01 - WRP WATER RES PRO
- Utilities: Propane
- Water: Private
- Sewer: Private
This listing courtesy of Samuel L Abbott III , Duston Leddy Real Estate
Monthly Payment
- Principal & Interest $
- Property Taxes $
- Home Insurance $
- VA Funding Fee $

Location
Similar Listings Nearby
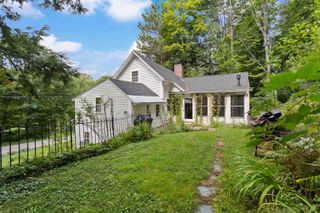
 New - 3 days ago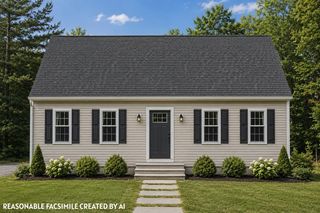
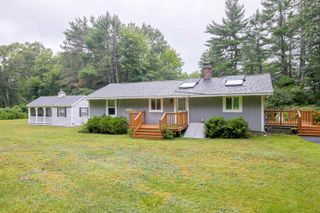
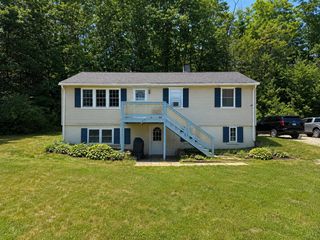
 Presented by Veterans United Realty