97 Onset Road, Bennington, NH 03442
- 3 beds |
- 3 baths |
- 3,988 sqft
 Single-Family Home
  Built in 2001
  4.41acre lot
 3 car garage
  $186/sqft
  Listed 1 month ago
Property Description
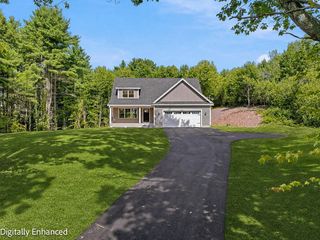
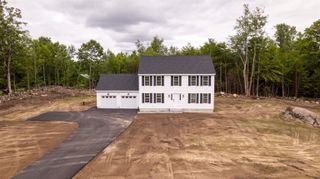
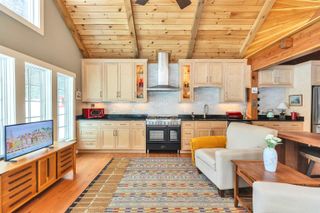
Owner-built and thoughtfully maintained, this spacious home offers room for everyone with three bedrooms, three bathrooms, a three-car direct-entry garage with a walk-up attic, and equestrian amenities including a three-stall stable, fenced pasture, and nearby area trails. Follow the slate walkway to the 16' x 25' storage barn, or enter from the covered porch and enjoy the quiet surroundings. Inside, a bright and welcoming foyer opens to a staircase and balcony hall, a private living room with a rock-faced wood-burning fireplace, and a formal dining room with wainscoting. The kitchen features stainless steel appliances, granite countertops, a pantry closet, desk area, breakfast bar, and a sunny breakfast nook that flows into the family room and out to the 11' 15" x 31' 2" rear deck overlooking an owner’s garden area. Hardwood and tile flooring run throughout the home, and all floors are heated with oil-fired radiant heat. The newly renovated primary bath includes a walk-in shower, double sinks, cabinetry with linen storage, tile flooring, and fresh paint throughout. The basement-level recreation room features new flooring, a built-in entertainment center, and a newly constructed bar area with a sink. The walk-out basement also provides an ideal shop or workspace. A place for everyone, this property is only moments from the center of Bennington, skiing at Crotched Mountain, Crotchet Mountain Golf Club and just 4 miles from NH Route 202.
- Listing Status:
- Active
- Date Added:
- July 30, 2026
- Data Last Updated:
- September 13, 2026 at 10:56PM
- Listing Office:
- North New England Real Estate Group : 603-567-7155
- Listing Agent:
- Roberta Letourneau : 603-801-0007 : rpletourneau@gmail.com
- Contact:
- Cell: 603-801-0007
- MLS ID:
- 5102468

- General: BarnBuildingDeckFull FenceNatural ShadeOutbuildingCovered PorchShedStorageStable(s)
- Style: Colonial
- Parking: Direct EntryStorage AboveDrivewayGarageParking Spaces 1 - 10PavedAttached
- Roofing: Architectural Shingle
- General: Cedar ExteriorClapboard ExteriorPoured Concrete
- Road/Access: Cul-de-SacPavedPublic
- School District: Contoocook Valley SD SAU #1
- County: Hillsborou
- Driveway: Paved
- Zoning: Recreational/Agricultural
- Utilities: Cable AvailableTelephone Available
- Water: Drilled WellPrivatePurifier/Soft
- Sewer: Septic
This listing courtesy of Roberta Letourneau , North New England Real Estate Group
Monthly Payment
- Principal & Interest $
- Property Taxes $
- Home Insurance $
- VA Funding Fee $

Location
Similar Listings Nearby

 Presented by Veterans United Realty