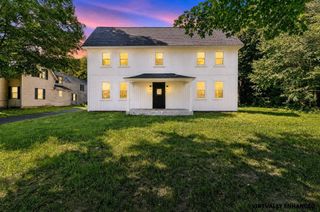
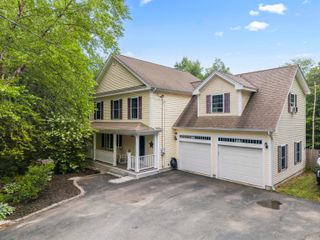
489 High Street, Boscawen, NH 03303
- 3 beds |
- 3 baths |
- 2,798 sqft
 Single-Family Home
  Built in 2024
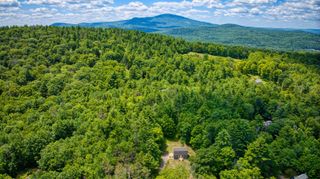
  3.02acre lot
 2 car garage
  $213/sqft
  Listed 2 months ago
Property Description
This beautifully maintained 3-bedroom, 3-bath home offers just under 2,000 square feet of thoughtfully designed living space with hardwood floors throughout. The open-concept main level creates an inviting atmosphere, seamlessly connecting the living, dining, and kitchen areas, perfect for both everyday living and entertaining. Sliding glass doors lead directly to your own outdoor oasis, providing the ideal setting for summer barbecues, morning coffee, or simply relaxing in your private backyard. Upstairs, the spacious primary suite features its own private bathroom, creating a comfortable retreat at the end of the day. Two additional bedrooms, a full bath, and the convenience of second-floor laundry complete the upper level, making daily routines effortless. With a two-car garage, you'll have space for parking, storage, and all the extras that make life easier. Combining functional living spaces, timeless finishes, and easy indoor-outdoor flow, this home is ready for its next owners to move in and make it their own. OPEN HOUSE Sunday 12-2
- Listing Status:
- Active
- Date Added:
- July 13, 2026
- Data Last Updated:
- September 13, 2026 at 6:56AM
- Listing Office:
- Coldwell Banker Realty Bedford NH : 603-471-0777
- Listing Agent:
- Amelia Paraskos : 603-315-3060 : amelia.paraskos@cbrealty.com
- Contact:
- Phone: 603-315-3060
- MLS ID:
- 5099520

- Style: Colonial
- Parking: Auto OpenDirect EntryFinishedDrivewayGaragePavedAttached
- Roofing: Architectural Shingle
- General: Wood FrameVinyl ExteriorVinyl SidingConcrete
- Road/Access: PavedPublic
- School District: Merrimack Valley SAU #46
- County: Merrimack
- Driveway: Common/Shared
- Zoning: Residential
- Utilities: Cable Available
- Water: Drilled WellPrivate
- Sewer: PrivateSeptic
This listing courtesy of Amelia Paraskos , Coldwell Banker Realty Bedford NH
Monthly Payment
- Principal & Interest $
- Property Taxes $
- Home Insurance $
- VA Funding Fee $

Location
Similar Listings Nearby
 Presented by Veterans United Realty