11 Longview Drive, Bow, NH 03304
- 4 beds |
- 3 baths |
- 4,774 sqft
 Single-Family Home
  Built in 1997
  2acre lot
 2 car garage
  $171/sqft
  Listed 11 days ago
Property Description
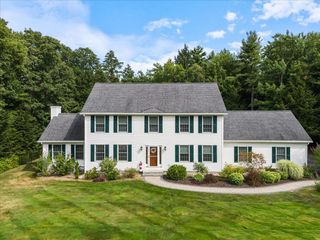
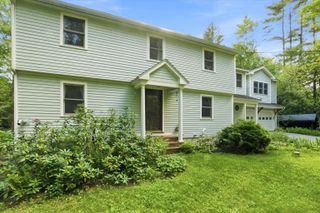
Welcome to 11 Longview Drive in Bow! This beautifully maintained 4-bedroom, 3-bath Colonial offers a light-filled, open-concept floor plan designed for comfortable everyday living and effortless entertaining. At the heart of the home is the spacious kitchen, featuring tile flooring, new appliances, Corian counters and seamless access to the surrounding living spaces. The kitchen opens to the inviting living room with a cozy fireplace, as well as the family room and formal dining room, both showcasing beautiful hardwood floors. A first-floor home office/play room with direct access to the conveniently located ¾ bath, provides flexible space for guests, remote work, or multigenerational living. Just beyond, the enclosed sunroom overlooks the private backyard and sparkling in-ground saltwater heated fiberglass pool, creating the perfect place to relax and unwind. The " must have" mudroom completes the first floor space. Upstairs, you'll find four generously sized bedrooms, including a spacious primary suite with multiple closets and a private ¾ bath featuring tile flooring, a double vanity, and plenty of storage. The fourth bedroom includes an attached bonus room with sink and vanity, ideal as a study area, craft room, or walk in closet. The basement offers excellent potential for future expansion, with some sheetrock already in place. Set on 2.0 acres, this property provides plenty of room to enjoy the outdoors, whether you're entertaining by the in-ground saltwater pool (installed in 2018), gardening, or simply taking in the peaceful surroundings. Welcome home! Open houses are Saturday 7/18 11-1 and Sunday 7/19 12-2
- Listing Status:
- Active
- Date Added:
- July 16, 2026
- Data Last Updated:
- July 27, 2026 at 3:58PM
- Listing Office:
- Century 21 Circa 72 Inc. : 603-224-3377
- Listing Agent:
- Steve DeStefano : 603-224-3377 : sdestefano@aol.com
- MLS ID:
- 5100332

- General: Garden SpaceNatural ShadeIn-Ground PoolEnclosed PorchHeated Porch
- Style: Colonial
- Parking: Auto OpenDirect Entry
- Roofing: Asphalt Shingle
- General: Vinyl ExteriorVinyl SidingConcretePoured Concrete
- Road/Access: PavedPublic
- School District: Bow School District SAU #67
- County: Merrimack
- Driveway: Paved
- Zoning: RU
- Utilities: Cable at SitePropane
- Water: Drilled WellPrivate
- Sewer: 1500+ GallonLeach FieldPrivateSeptic
This listing courtesy of Steve DeStefano , Century 21 Circa 72 Inc.
Monthly Payment
- Principal & Interest $
- Property Taxes $
- Home Insurance $
- VA Funding Fee $

Location
Similar Listings Nearby
 Presented by Veterans United Realty