34 Dunbarton Center Road, Bow, NH 03304
- 4 beds |
- 3 baths |
- 3,002 sqft
 Single-Family Home
  Built in 2013
  2acre lot
 2 car garage
  $230/sqft
  Listed 7 days ago
Property Description
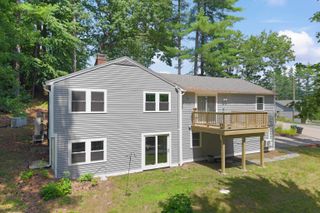
Welcome Home to this 2013 Colonial offering 4 bedrooms, 3 baths, and an attached 2-car garage. The thoughtfully designed floor plan features hardwood flooring throughout the first floor with 9 foot ceilings. The spacious kitchen boasts granite countertops, and stainless-steel appliances. Center island with seating, and a generous sized pantry closet. The dining room is currently being used as a home office, providing flexible living space to fit your needs. Enjoy meals in the breakfast area with a sliding door leading to the wood deck. The living room has cozy gas fireplace and will be ready for when the outside temps cool. A convenient first-floor laundry room and half bath complete the main level. Upstairs, you'll find newer vinyl flooring throughout, along with a spacious primary suite featuring a generous walk-in closet and private full bath. Three additional bedrooms and another full bath provide plenty of room for family and guests. The walk-out lower level offers a finished bonus room, utility/storage space, and endless possibilities for a home gym, playroom, or office. Stay comfortable with central air conditioning & portable generator hook-up with generator to stay. Step outside to enjoy the expansive backyard featuring a hot tub, fire pit area, storage shed, chicken coop, and an open yard bordered by mature shrubs and trees for added privacy. This move-in-ready home offers the perfect blend of comfort, style, and functionality-inside and out.
- Listing Status:
- Active
- Date Added:
- July 20, 2026
- Data Last Updated:
- July 27, 2026 at 2:58PM
- Listing Office:
- Hometown Property Group : 603-333-0070
- Listing Agent:
- Bianca Contreras : 603-491-8849 : bianca@hometown603.com
- MLS ID:
- 5100737

- General: DeckHot TubShedPoultry Coop
- Style: Colonial
- Roofing: Asphalt Shingle
- General: Wood FrameVinyl SidingConcrete
- Road/Access: PavedPublic Maintained RoadPublic
- School District: Bow School District SAU #67
- County: Merrimack
- Driveway: Paved
- Zoning: RU
- Utilities: Propane
- Water: Drilled WellPrivate
- Sewer: PrivateSeptic
This listing courtesy of Bianca Contreras , Hometown Property Group
Monthly Payment
- Principal & Interest $
- Property Taxes $
- Home Insurance $
- VA Funding Fee $

Location
Similar Listings Nearby
 New - 3 days ago
 Presented by Veterans United Realty