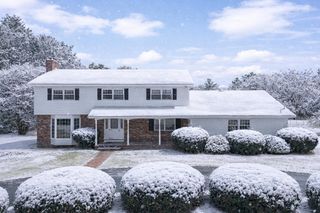
46 Albin Road, Bow, NH 03304
- 4 beds |
- 4 baths |
- 3,570 sqft
 Single-Family Home
  Built in 1964
  1acre lot
 1 car garage
  $192/sqft
  Listed 15 days ago
Property Description
Meticulously maintained and ideally situated in one of Bow’s most desirable neighborhoods. This multigenerational home offers the perfect blend of comfort, flexibility, and lifestyle. For active households, enjoy the convenience of being just steps from the Hanson Memorial Recreation Area—simply cross the street and you’re there. Bow not only ranks in the top 10 for athletes but is in the top 10-15% in the state for academics. Inside, a thoughtfully designed open-concept floor plan adapts effortlessly to a variety of living needs. Enter through the mudroom off the garage into a spacious, well-appointed cook’s kitchen, perfectly positioned adjacent to the dining area with views of the private, fenced backyard, patio, and pool. The kitchen flows seamlessly into a sun-filled living room featuring a stunning newer stone fireplace flanked by custom built-ins—an inviting space for both everyday living and entertaining. A first-floor ensuite bedroom offers exceptional versatility, ideal for an in-law suite, private home office, or convenient main-level primary. Upstairs, the expansive front to back primary suite is a true retreat, complete with a spa-like bath, walk-through closet, and beautiful hardwood and tile finishes. The finished lower level adds even more functional space, featuring a game or recreation room, additional office area, and abundant storage. Step outside to your own backyard oasis, highlighted by a saltwater pool with a new liner, a fire pit patio, and plenty of space to relax or entertain. For those seeking a touch of homestead charm, the property also includes a dedicated chicken coop tucked along the rear grass line. An oversized 16x16 shed offers incredible potential for hobbyists, storage, or a do-it-yourself workshop. View the slideshow for details. This home truly has it all—space, versatility, and an unbeatable location.
- Listing Status:
- Pending
- Date Added:
- May 10, 2026
- Data Last Updated:
- May 26, 2026 at 12:01AM
- Listing Office:
- Century 21 Gold Key Realty : 603-729-3030
- Listing Agent:
- Helen Skaleris : 603-856-5925 : helen.skaleris@gmail.com
- MLS ID:
- 5088013

- General: Attic with Hatch/ScuttleCeiling FanWood FireplaceIn-Law Suite1st Floor Laundry
- Appliances: DishwasherDryerMicrowaveGas RangeRefrigeratorWasherWater Heater
- Basement: BulkheadPartially FinishedInterior StairsStorage Space
- Flooring: HardwoodTile
- A/C: Multi Zone
- Heating: Natural GasHot WaterMulti Zone
- Disability Feature: 1st Floor Bedroom1st Floor Full Bathroom1st Floor Laundry
- General: Full FenceAbove Ground PoolCovered PorchShed
- Style: Colonial
- Parking: Auto OpenDirect EntryDrivewayGarageParking Spaces 4
- Roofing: Asphalt Shingle
- General: Wood FrameConcrete
- Road/Access: Public
- School District: Bow School District SAU #67
- County: Merrimack
- Driveway: Paved
- Zoning: RES
- Utilities: Cable
- Water: Private
- Sewer: Private
This listing courtesy of Helen Skaleris , Century 21 Gold Key Realty
Monthly Payment
- Principal & Interest $
- Property Taxes $
- Home Insurance $
- VA Funding Fee $

Location
Similar Listings Nearby

 Presented by Veterans United Realty