6 Dunnmoore Drive, Bow, NH 03304
- 5 beds |
- 3 baths |
- 3,628 sqft
 Single-Family Home
 Built in 2005
 3.38acre lot
 3 car garage
 $243/sqft
 Listed 1 month ago
Property Description
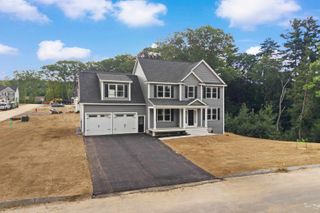
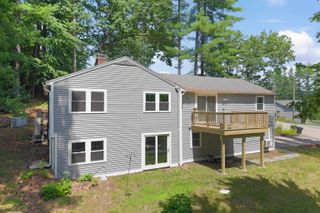
Ready for Immediate occupancy is this beautiful 5-bedroom Colonial privately set on 3.38 acres in a desirable Bow neighborhood. Built in 2005, this well-maintained home offers 3,628 square feet of thoughtfully designed living space, a three-car garage, and the privacy and space that make Bow such a sought-after place to call home. Inside, the main level offers a comfortable flow with spacious living and dining areas, a dedicated office, and a cozy den featuring a beautiful fireplace and cathedral ceilings. The kitchen provides a welcoming gathering space, while the dedicated laundry room and central vacuum add everyday convenience. Step outside onto the deck to enjoy the peaceful, private setting and expansive backyard. Upstairs, the generous primary suite features its own private bath and ample closet space. Four additional bedrooms provide flexibility for family, guests, or hobbies, while the second-floor playroom offers valuable bonus space for recreation, a home gym, media room, or whatever best fits your needs. Outside, 3.38 acres provide plenty of room to enjoy the privacy and natural surroundings. The three-car garage offers excellent storage and parking, complementing the home's generous interior space. Ideally located in Bow, this home offers a peaceful residential setting while remaining conveniently close to Concord, shopping, dining, recreation, schools, and major commuter routes including I-89 and I-93. A spacious and private home with the flexibility, storage, and location today's buyers are looking for.
- Listing Status:
- Active
- Date Added:
- September 22, 2026
- Data Last Updated:
- October 28, 2026 at 7:59AM
- Listing Office:
- Citylight Homes, LLC : 978-977-0050
- Listing Agent:
- Stephan Coufos : 978-758-3688 : stephan@citylighthomes.com
- MLS ID:
- 5110892

- General: Deck
- Style: Colonial
- Roofing: Shingle
- General: Vinyl SidingPoured Concrete
- Road/Access: Cul-de-SacPavedPublic
- County: Merrimack
- Driveway: Paved
- Zoning: RU
- Utilities: Cable AvailableGas On-Site
- Water: On-Site Well Exists
- Sewer: Private
This listing courtesy of Stephan Coufos , Citylight Homes, LLC
Monthly Payment
- Principal & Interest $
- Property Taxes $
- Home Insurance $
- VA Funding Fee $

Location
Similar Listings Nearby
 Presented by Veterans United Realty