45 Sunset Hill Road, Bradford, NH 03221
- 2 beds |
- 1 bath |
- 2,574 sqft
 Single-Family Home
  Built in 1950
  2.1acre lot
 1 car garage
  $190/sqft
  Listed 1 day ago
Property Description
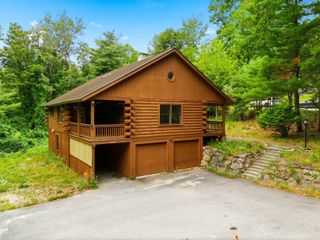
Nestled on 2.1 picturesque acres in Bradford, NH this charming country property offers the perfect blend of comfort, character, and functionality. With 2,061 square feet of finished living space, this 2 bedroom, 1 bathroom home has a versatile bonus room that provides flexibility for a home office, guest room, hobby space, or additional sleeping area. Step inside to discover a bright and welcoming floor plan featuring a spacious living room with gleaming hardwood floors, oversized windows, and a cozy wood stove fireplace that creates the perfect gathering place. The thoughtfully designed kitchen offers abundant cabinetry, a center island, stainless steel appliances with gas stove, and flows seamlessly into the dining area, making entertaining effortless. Go through the French doors and enjoy your morning coffee or unwind at the end of the day in the sun filled enclosed porch overlooking the peaceful backyard or relax on the deck, perfect for looking at the stars. Outside, the property truly shines. The impressive classic New England barn offers endless possibilities for hobbyists, contractors, car enthusiasts, or anyone seeking exceptional storage and workshop space. The home is also equipped with a whole house generator, an expansive walkout basement featuring dedicated workshop areas, utility space, and abundant storage, while the level lot provides room for gardening, recreation, and enjoying the beauty of the surrounding landscape. Located on a quiet country road yet just minutes from the conveniences of Bradford, nearby lakes, skiing, hiking, and outdoor recreation, this unique property offers the rare opportunity to enjoy peaceful rural living with the space and versatility to fit a variety of lifestyles. Whether you're looking for your forever home, a place to pursue your hobbies, or simply room to spread out, 45 Sunset Hill Road is ready to welcome you home. Come to one of our Open Houses on 8/1 and 8/2 from Noon to 2pm or schedule a private showing!
- Listing Status:
- Active
- Date Added:
- July 27, 2026
- Data Last Updated:
- July 28, 2026 at 7:58AM
- Listing Office:
- Keller Williams Realty-Metropolitan : 603-232-8282
- Listing Agent:
- Jason LePine : 603-232-8282 : j.lepine@kw.com
- MLS ID:
- 5101883

- General: BarnDeckPoultry Coop
- Style: Raised Ranch
- Parking: DrivewayParking Spaces 1 - 10PavedBarn
- Roofing: Asphalt Shingle
- General: Vinyl SidingConcreteConcrete SlabBlock w/ Skim Coating
- Road/Access: PavedPublic
- School District: Kearsarge Sch Dst SAU #65
- County: Merrimack
- Driveway: Paved
- Zoning: RURAL
- Utilities: Cable at SitePropane
- Water: Drilled WellPrivate
- Sewer: ConcreteLeach FieldPrivateSeptic
This listing courtesy of Jason LePine , Keller Williams Realty-Metropolitan
Monthly Payment
- Principal & Interest $
- Property Taxes $
- Home Insurance $
- VA Funding Fee $

Location
Similar Listing
 Presented by Veterans United Realty