Lot 2 Chestnut Hollow 11-9-2, Bradford, NH 03221
- 3 beds |
- 3 baths |
- 3,192 sqft
 Single-Family Home
  Built in 2026
  2.15acre lot
 2 car garage
  $213/sqft
  Listed 9 months ago
Property Description
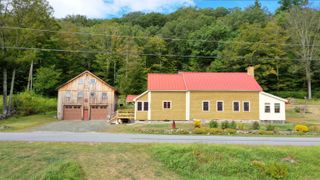
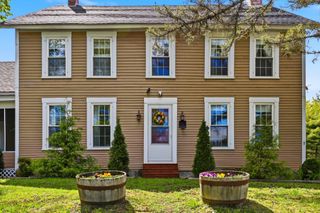
Framing has started! Pick your finishes in this quality built NEW CONSTRUCTION home. Great open design with the eat in kitchen at the center of the home with island, pantry, and slider to 12 x 16 composite deck .The living room and dining room ( or office / play room) open from the kitchen for optimal entertaining & family time. First floor laundry and 1/ 2 bath just off the entry from the 24 x 24 attached garage. The second floor offers 3 spacious bedrooms including the primary bedroom with 3/4 bath and double vanity a convenient office & a full bath room. Energy efficient gas radiant heat is a real bonus. Nicely situated in a small subdivision , abutting 17 + acres of conservation land, and trails .Less than a mile to Lake Massasecum and beach access at French Park, 7 miles to down town Henniker and skiing at Pats Peak , 12 miles to Lake Sunapee and 6.5 miles to Route 202/9 for easy commuting. Agents see non public remarks please.
- Listing Status:
- Active
- Date Added:
- October 15, 2025
- Data Last Updated:
- July 28, 2026 at 7:58AM
- Listing Office:
- Century 21 Circa 72 Inc. : 603-224-3377
- Listing Agent:
- Joanne R Chergey : 603-496-8291 : jchergey@c21nh.com
- MLS ID:
- 5065889

- General: DeckGarden SpaceNatural ShadePorchCovered Porch
- Style: ColonialWalkout Lower Level
- Roofing: Architectural Shingle
- General: Vinyl SidingPoured Concrete
- Road/Access: Cul-de-SacRoad Maintenance AgreemntPrivate RoadPrivately Maintained
- HOA Amenities: Beach AccessBeach Rights
- School District: Kearsarge Sch Dst SAU #65
- County: Merrimack
- Driveway: Crushed Stone
- Zoning: RURAL
- Utilities: Propane
- Water: Drilled Well
- Sewer: 1500+ Gallon
This listing courtesy of Joanne R Chergey , Century 21 Circa 72 Inc.
Monthly Payment
- Principal & Interest $
- Property Taxes $
- Home Insurance $
- VA Funding Fee $

Location
Similar Listings Nearby
 Presented by Veterans United Realty