1 Tanya Lane, Brentwood, NH 03833
- 4 beds |
- 3 baths |
- 2,977 sqft
 Single-Family Home
  Built in 2026
  0.69acre lot
 2 car garage
  $369/sqft
  Listed 3 days ago
Property Description
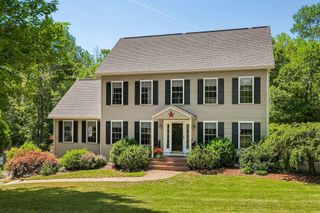
1 Tanya Lane, Brentwood, NH 03833 New construction in Desirable Brentwood, ready for you now! This 4 bedroom, 2.5 bath home has a great layout. The kitchen features an oversized quartz island, gas range with stainless steel appliances and opens seamlessly into a bright, open-concept living room featuring a gas fireplace. A separate dining room provides an elegant setting for holidays and special occasions. Step out from the kitchen right onto the back deck. Convenience is elevated with a main floor half-bath featuring an integrated laundry area, thoughtfully designed to keep daily routines effortless and efficient. The second-floor primary suite features a luxury bath and walk-in closet, complemented by 3 additional generously sized bedrooms. The finished walkout lower level with storage opens to the backyard. It Provides flexible space for family room, recreation, fitness or whatever fits your life. Outside, a classic farmer's porch adds timeless charm and a welcoming place to enjoy quiet mornings. This home also includes an attached oversized two-car garage, providing ample room for vehicles, storage, or hobby space. Brentwood is a quick drive to downtown Exeter with easy access to Routes 125 and 101. Schedule your showing today!
- Listing Status:
- Active
- Date Added:
- July 24, 2026
- Data Last Updated:
- July 28, 2026 at 2:00AM
- Listing Office:
- Fitzgerald Real Estate : 603-382-1669
- Listing Agent:
- Kimberly Fitzgerald : 603-234-1457 : ztzmzs@comcast.net
- MLS ID:
- 5101574

- General: Deck
- Style: Cape
- Parking: Auto OpenDrivewayPaved
- Roofing: Asphalt Shingle
- General: Wood FrameVinyl SidingWood
- Road/Access: Public
- HOA Amenities: Other
- County: Rockingham
- Driveway: Paved
- Zoning: RES/AG
- Utilities: Cable Available
- Water: Drilled WellPrivate
- Sewer: 1250 GallonLeach Field On-SitePrivateSeptic
This listing courtesy of Kimberly Fitzgerald , Fitzgerald Real Estate
Monthly Payment
- Principal & Interest $
- Property Taxes $
- Home Insurance $
- VA Funding Fee $

Location
Similar Listings Nearby

 Presented by Veterans United Realty