8 Stone Creek Drive, Brentwood, NH 03833
- 4 beds |
- 4 baths |
- 3,982 sqft
 Single-Family Home
  Built in 2026
  2.01acre lot
 2 car garage
  $299/sqft
  Listed 1 month ago
Property Description
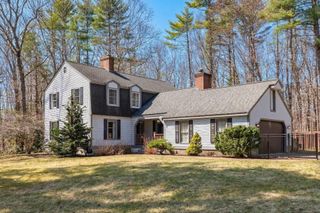
Welcome to Homesite D Longview Place—a move in READY! This floor plan is a 4-bedroom, 3.5-bathroom craftsman-style cape that blends timeless charm with modern comfort. With en suite bedrooms on both the first and second floors, this floor plan offers incredible versatility for a wide range of living needs—whether the first-floor primary is used as a multigenerational retreat, a formal dining room, media space, teen suite, or simply added privacy for household members. This plan has been specifically built for accessibility on the first floor, including a curb less shower in the first-floor ensuite. The oversized garage also allows for an optional ramp into the house. Step from the welcoming farmer’s porch into a bright, open-concept living area that flows seamlessly into the kitchen and dining spaces. The kitchen has been meticulously curated with an oversized island with seating for five, with a beautiful granite top that contrasts with the off-white perimeter cabinets covered with quartz. Off the kitchen, you’ll find a pantry and a private study—perfect for remote work or quiet focus. A guest half bath is nearby, while the opposite wing of the home features a spacious primary suite with a large walk-in closet and private ¾ bath. Upstairs, a second en suite bedroom with its own walk-in closet and ¾ bath adds further versatility. Two additional bedrooms share a full bath with laundry, and a fully finished bonus room above the garage offers ideal space for a media room, home gym, or flex space tailored to your needs. Nestled in a serene setting yet close to major routes, Stone Creek Drive connects directly to Route 125—offering easy access to shopping, dining, and commuting options in Epping, the Seacoast, and beyond. A hidden gem along the Exeter River in Brentwood. This thoughtfully designed community features thirteen 2+ acre homesites, offering a rare opportunity to build your dream home in a peaceful, natural setting.
- Listing Status:
- Active
- Date Added:
- April 7, 2026
- Data Last Updated:
- May 26, 2026 at 8:01AM
- Listing Office:
- The Gove Group Real Estate, LLC : 603-778-6400
- Listing Agent:
- Benjamin Morrison : 603-778-6400 : bmorrison@thegovegroup.com
- MLS ID:
- 5082465

- General: DeckCovered PorchWindow ScreensLow E Window(s)
- Style: CapeCraftsman
- Roofing: Architectural Shingle
- General: Fiberglss Batt InsulationFiberglss Blwn InsulationWood FrameVinyl SidingPoured Concrete
- Road/Access: Cul-de-SacPublic
- School District: Exeter School District SAU #16
- County: Rockingham
- Driveway: Paved
- Zoning: Residential
- Utilities: Cable AvailablePropaneTelephone AvailableUnderground Utilities
- Water: Drilled Well
- Sewer: 1500+ GallonLeach Field
This listing courtesy of Benjamin Morrison , The Gove Group Real Estate, LLC
Monthly Payment
- Principal & Interest $
- Property Taxes $
- Home Insurance $
- VA Funding Fee $

Location
Similar Listings Nearby

 Presented by Veterans United Realty