Lot J Longview Place, Brentwood, NH 03833
- 3 beds |
- 2 baths |
- 4,318 sqft
 Single-Family Home
  Built in ——
  3.09acre lot
 2 car garage
  $277/sqft
  Listed 3 months ago
Property Description
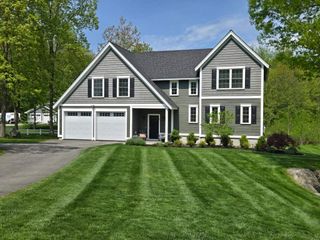
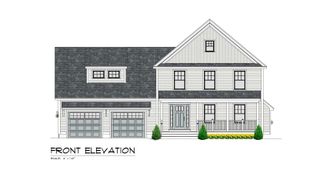
Discover Longview Place, Brentwood’s newest retreat along the Exeter River. This boutique neighborhood of just 13 oversized 2+ acre homesites blends wide-open space, natural beauty, & modern convenience in one rare setting. It’s a community where privacy comes standard, yet shopping, dining, beaches, & major routes are only minutes away. Meet the Brighton Ranch – proof that single-level living can be bold, beautiful, & anything but ordinary. With over 2,100 square feet of space, this 3-bedroom, 2-bath design combines soaring 9’ & 12’ ceilings, wide-open living areas, & a kitchen built for both weekday dinners & weekend entertainment. The primary suite? Pure retreat, featuring a spa-inspired shower with rain head, wand, & glass enclosure. Throughout the home, high-end touches shine—red oak flooring, tile backsplash, elegant trim, & allowances that let you customize the details to your style. Quality runs deep with Langdon Construction. CertainTeed siding, Harvey Low-E windows, a full basement for future expansion, & 95% efficient heating with central A/C ensure comfort & durability. Outside, a paved drive, paver walkway, & composite deck add everyday curb appeal, while a screened porch lets you enjoy fresh air year-round. At Longview Place, the Brighton Ranch delivers more than a home—it delivers a lifestyle. Expansive land, timeless design, & uncompromising quality come together in a setting that feels like a retreat but keeps you connected to everything you need.
- Listing Status:
- Active
- Date Added:
- April 23, 2026
- Data Last Updated:
- July 28, 2026 at 4:56AM
- Listing Office:
- The Gove Group Real Estate, LLC : 603-778-6400
- Listing Agent:
- Benjamin Morrison : 603-778-6400 : bmorrison@thegovegroup.com
- MLS ID:
- 5084958

- General: Covered PorchScreened Porch
- Style: Ranch
- Roofing: Architectural Shingle
- General: Cellulose InsulationFiberglss Batt InsulationFoam/ClkAirSl InsulationVinyl ExteriorVinyl SidingPoured Concrete
- Road/Access: Cul-de-SacPavedPublic
- School District: Exeter
- County: Rockingham
- Driveway: Paved
- Zoning: Residential
- Utilities: Cable AvailablePropaneUnderground Utilities
- Water: Drilled Well
- Sewer: 1500+ GallonLeach Field
This listing courtesy of Benjamin Morrison , The Gove Group Real Estate, LLC
Monthly Payment
- Principal & Interest $
- Property Taxes $
- Home Insurance $
- VA Funding Fee $

Location
Similar Listings Nearby
 Presented by Veterans United Realty