450 Upper Birch Drive, Bristol, NH 03222
- 3 beds |
- 3 baths |
- 3,627 sqft
 Single-Family Home
  Built in 1990
  1.43acre lot
 2 car garage
  $152/sqft
  Listed 1 month ago
Property Description
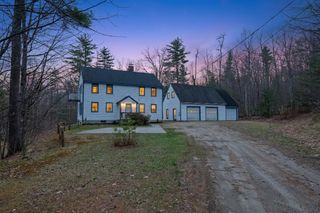
Welcome to 450 Upper Birch Dr, a beautifully maintained property offering comfort, space, and a peaceful setting. This inviting 3-bedroom, 3-bathroom home is designed for both everyday living and entertaining, featuring a thoughtful layout and generous room sizes throughout. The home includes a spacious 2-car attached garage, and one under, providing ample storage and convenience. Inside, you’ll find well-appointed living areas filled with natural light, creating a warm and welcoming atmosphere. Step outside to enjoy a private back deck—perfect for relaxing, dining, or hosting gatherings while overlooking the well-landscaped yard. The property’s mature landscaping enhances its curb appeal and offers a serene outdoor environment. Located in a quiet area, this home provides the perfect balance of privacy and accessibility, making it an ideal retreat from the hustle and bustle while still being close to everyday amenities. This is a wonderful opportunity to own a home that combines comfort, functionality, and a tranquil setting inside.
- Listing Status:
- Active
- Date Added:
- April 1, 2026
- Data Last Updated:
- May 26, 2026 at 3:01PM
- Listing Office:
- Granite Group Realty Service's : 603-744-3004
- Listing Agent:
- Rhonda Rayno : 603-744-3004 : rhonda1900@gmail.com
- MLS ID:
- 5081599

- General: Balcony
- Style: Ranch
- Roofing: Fiberglass Shingle
- General: Vertical SidingConcrete
- Road/Access: PavedPublic
- HOA Amenities: Landscaping
- School District: Newfane School District
- County: Grafton
- Driveway: Paved
- Zoning: Residential
- Current Use: None
- Utilities: Cable at SitePropane
- Water: Public
- Sewer: 1250 GallonLeach Field
This listing courtesy of Rhonda Rayno , Granite Group Realty Service's
Monthly Payment
- Principal & Interest $
- Property Taxes $
- Home Insurance $
- VA Funding Fee $

Location
Similar Listing
 Presented by Veterans United Realty