12 Milford Street, Brookline, NH 03033
- 4 beds |
- 3 baths |
- 2,827 sqft
 Single-Family Home
  Built in 1850
  0.5acre lot
 2 car garage
  $207/sqft
  Listed 2 days ago
Property Description
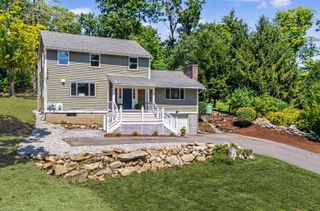
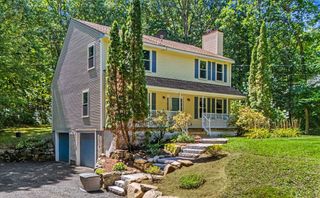
Restored Antique Cape with Character, Comfort & Modern Updates! This beautifully restored Antique Cape blends timeless charm with thoughtful updates and an inviting, functional floor plan. The first-floor primary suite offers convenience and privacy, complete with its own bath and walk in closet. The main level also features an eat-in kitchen, dining room, and spacious family room overlooking the picturesque backyard, koi pond, and deck, an ideal setting for relaxing or entertaining. Upstairs, you'll find three additional bedrooms, including one with a private ¾ bath, plus another full bath serving the remaining bedrooms. The home has been freshly repainted and thoughtfully updated, while retaining the character and appeal of its antique roots. A laundry room with utility sink adds practicality. The property also offers a two-car garage with convenient mudroom entry, plus a separate outbuilding currently used as a pottery studio, perfect for artists, hobbyists, a workshop, or additional creative space. Enjoy a fantastic location in sought-after school districts, with the local ballpark and elementary school within walking distance. Outdoor enthusiasts will appreciate easy access to Lake Potonipo and the area's trails, hiking, snowmobiling, and year-round recreational opportunities. A rare opportunity to own a character-filled antique home with modern comforts, versatile spaces, and an exceptional location!
- Listing Status:
- Active
- Date Added:
- September 11, 2026
- Data Last Updated:
- September 13, 2026 at 7:57AM
- Listing Office:
- RE/MAX Innovative Properties : 603-465-8800
- Listing Agent:
- Karen R Brown : 603-465-8800 : karenRbrown@nhhomes.com
- Contact:
- karenRbrown@nhhomes.com
- MLS ID:
- 5109317

- General: DeckGarden SpaceGazeboNatural ShadeOutbuilding
- Style: Cape
- Roofing: Asphalt Shingle
- General: Wood FrameClapboard ExteriorGranite
- Road/Access: PavedPublic
- School District: Hollis-Brookline Sch Dst
- County: Hillsborou
- Driveway: Paved
- Zoning: RESIDE
- Utilities: Cable
- Water: Drilled Well
- Sewer: Private
This listing courtesy of Karen R Brown , RE/MAX Innovative Properties
Monthly Payment
- Principal & Interest $
- Property Taxes $
- Home Insurance $
- VA Funding Fee $

Location
Similar Listings Nearby
 Presented by Veterans United Realty