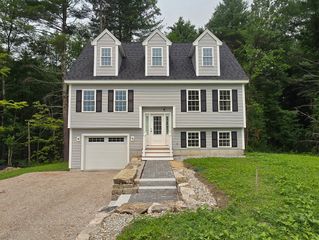
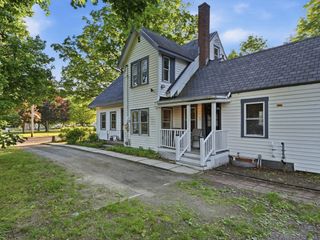
2 Wildwood Dr, Brookline, NH 03033
- 4 beds |
- 3 baths |
- 2,858 sqft
 Single-Family Home
  Built in 1996
  4.92acre lot
 2 car garage
  $245/sqft
  Listed 2 months ago
Property Description
PRICE REDUCTION...The Best Value in Brookline. The amazing gourmet kitchen opens to the dining room and family room which showcase a cathedral ceiling and wood stove. A home office, bedroom and half bath complete the main level. Primary suite impresses with a cathedral ceiling, walk-in closet, and bath. Two additional bedrooms, a second full bath, and laundry complete the top floor. Partially finished LL is ideal for a home theater or gym, along with a kitchenette. Screened-in porch overlooks the wooded backyard. Recent updates include direct entry from the kitchen to the dining room, roof (2020), ENERGY SAVING SOLAR PANELS (completely paid off. Currently NO electric bills from March to October), propane water tank plus an under sink RO water filtration system (2024), whole house generator hook-up (2023), Jotul wood stove (2023), basement remodel (2024). A short walk through the woods to the Andres Institute and a 5 minute drive to Lake Potanipo. Just under 5 acres. Don't miss out.
- Listing Status:
- Pending
- Date Added:
- May 16, 2026
- Data Last Updated:
- July 27, 2026 at 4:08PM
- Listing Office:
- Berkshire Hathaway HomeServices Verani Realty : 603-888-4600
- Listing Agent:
- Meri Reid : 603-557-0415
- MLS ID:
- 73520185

- General: Home Office
- Appliances: RangeDishwasherRefrigeratorWasherDryer
- Basement: Partially Finished
- Flooring: TileCarpetHardwood
- A/C: OtherWhole House Fan
- Heating: Forced AirPropane
- Fireplace: Fireplaces: 0
- General: Porch - Screened
- Style: Colonial
- Parking: UnderParking spaces: 6
- Roofing: Shingle
- General: FrameConcrete Perimeter
- Road/Access: Public
- Originating MLS: MLS Property Information Network
- County: Hillsborough
- Zoning: RESIDEM:0000G L:000061 S:000005504790
- Utilities: Circuit Breakers
- Water: Private
- Sewer: Private Sewer
- Source: MLS Property Information Network
This listing courtesy of Meri Reid , Berkshire Hathaway HomeServices Verani Realty
Monthly Payment
- Principal & Interest $
- Property Taxes $
- Home Insurance $
- VA Funding Fee $