25 Pepperell Road, Brookline, NH 03033
- 4 beds |
- 2 baths |
- 2,304 sqft
 Single-Family Home
  Built in ——
  2acre lot
 4 car garage
  $293/sqft
  Listed 3 months ago
Property Description
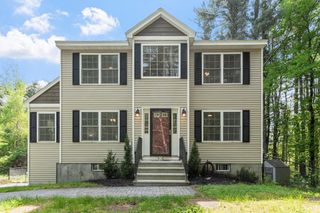
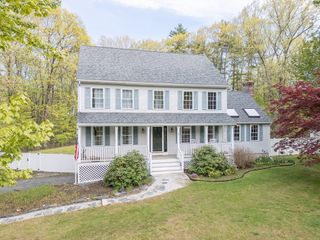
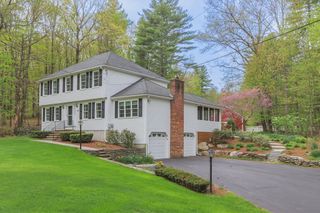
A rare and versatile property offering character, space, and income potential. The beautifully updated main home features a light-filled kitchen with wide-pine flooring and timeless architectural details throughout. A reclaimed stained-glass church door creates a striking entry to the primary bedroom.An attached accessory apartment provides flexibility for extended family, guests, or potential rental income. The property also includes a detached four-car garage with expansive second-floor storage and a post and beam office with separate entrance, ideal for a home business, studio, or workshop.Set on two picturesque acres with mature plantings, stone walls, and abundant parking, this unique property offers endless possibilities. Buyer to perform due diligence regarding accessory apartment and potential uses.
- Listing Status:
- Pending
- Date Added:
- February 25, 2026
- Data Last Updated:
- May 26, 2026 at 7:07AM
- Listing Office:
- eXp Realty : 888-854-7493
- Listing Agent:
- Louise Knight : 978-771-6680
- MLS ID:
- 73479954

- Appliances: RangeDishwasherMicrowaveRefrigeratorWasherDryer
- Laundry: First FloorGas Dryer HookupWasher Hookup
- Basement: Crawl SpaceInterior EntryDirt FloorConcrete
- Flooring: WoodVinylPine
- A/C: None
- Heating: BaseboardOil
- Fireplace: Fireplaces: 0
- General: Porch - EnclosedPatioBarn/StableScreensStone WallOtherBarn/Stable
- Style: Cape
- Parking: DetachedStorageOversizedPaved DriveOff StreetPavedParking spaces: 14
- Roofing: Shingle
- Windows: Insulated WindowsScreens
- General: FrameGranite
- Road/Access: Public
- Originating MLS: MLS Property Information Network
- County: Hillsborough
- Zoning: Res Agric320467
- Utilities: for Gas DryerWasher Hookup100 Amp Service
- Water: Private
- Sewer: Private Sewer
- Source: MLS Property Information Network
- Exclusions: All Appliances Convey.See Paperclip In Mls For All Inclusions/Exclusions
This listing courtesy of Louise Knight , eXp Realty
Monthly Payment
- Principal & Interest $
- Property Taxes $
- Home Insurance $
- VA Funding Fee $