42 Main Street, Brookline, NH 03033
- 4 beds |
- 2 baths |
- 2,651 sqft
 Single-Family Home
  Built in 1865
  1.84acre lot
 2 car garage
  $221/sqft
  Listed 2 months ago
Property Description
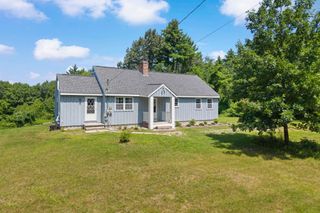
Rarely does a home with this kind of soul come to market. Built in 1865 and cherished by the same family through the generations, this 4 bedroom New England treasure sits on nearly two acres of beautiful, flat land in the heart of Brookline, NH, complete with an attached barn and a detached 2-car garage. The craftsmanship of another era speaks in every room, and the freshly refinished original wide-plank wood floors glow with renewed warmth, honoring the character that simply cannot be replicated. The classic fireplace creates the perfect spot to gather on cool New England evenings, while the newly installed pellet stove keeps the kitchen warm, cozy, and inviting. Step outside and take in the remarkable flat lot. It's open, usable, and full of possibility for gardens, recreation, or animals, a rarity in southern New Hampshire. The attached barn is a true New England gem, brimming with potential for hobbyists, workshop use, or creative reimagining, while the two-car garage keeps vehicles and equipment protected through every season. With 4 generously sized bedrooms, there is room for everyone to spread out, settle in, and truly call this place home. Set on Main Street with easy access to Nashua, Manchester and Massachusetts, this is more than a house, it is a landmark waiting for its next owners to write their own chapter within its storied walls. *Bonus! Seller is providing a one-year home warranty to the buyer at closing. *Bonus! Seller is offering $15k towards furnace replacement! (Please note that some photos have been virtually staged; furniture and décor shown are for illustrative purposes only.)
- Listing Status:
- Active
- Date Added:
- May 28, 2026
- Data Last Updated:
- July 27, 2026 at 2:58PM
- Listing Office:
- EXP Realty : 888-398-7062
- Listing Agent:
- Courtney Roycroft : 603-953-4211 : courtney.roycroft@exprealty.com
- MLS ID:
- 5091329

- General: BarnGarden Space
- Style: New Englander
- Parking: Detached
- Roofing: Architectural Shingle
- General: Clapboard ExteriorConcrete
- Road/Access: Public Maintained Road
- School District: Hollis-Brookline Sch Dst
- County: Hillsborou
- Driveway: Paved
- Zoning: RESIDE
- Utilities: Cable at Site
- Water: Drilled Well
- Sewer: Septic
This listing courtesy of Courtney Roycroft , EXP Realty
Monthly Payment
- Principal & Interest $
- Property Taxes $
- Home Insurance $
- VA Funding Fee $

Location
Similar Listings Nearby
 New - 2 days ago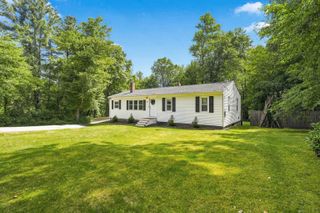
 Presented by Veterans United Realty