45 Wildwood Drive, Brookline, NH 03033
- 4 beds |
- 3 baths |
- 4,831 sqft
 Single-Family Home
  Built in 2011
  1.54acre lot
 2 car garage
  $176/sqft
  Listed 1 month ago
Property Description
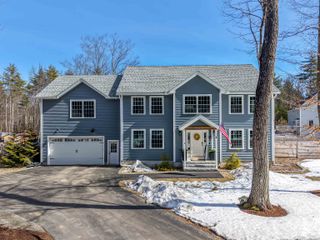
This 4 bedroom, 2 1/2 bath, 2 car garage colonial is located in the sought after neighborhood of Canney Hill Woods and offers the discerning buyer the best of Brookline! Wildwood Drive includes underground utilities, sidewalks with granite curbing, protective covenants and more. This unique floor plan includes a first floor primary suite that includes floor to ceiling windows, a spa like bathroom with a jetted tub, a double vanity and a tiled shower. The expansive living/dining area boasts soaring ceilings and floor to ceiling windows. The well appointed eat in kitchen includes a door to the new composite deck overlooking the spacious backyard and is open to the keeping room flanked by a gas fireplace and stairs leading to the second floor. The second floor includes 3 generously sized bedrooms, 1 full bath and an office. Additional features include laundry on the first floor, irrigation and a generator. If you are looking for a unique floor plan with superior interior finishes and exterior detailing this is the home for you. Showings begin Tuesday, April 28th.
- Listing Status:
- Pending
- Date Added:
- April 24, 2026
- Data Last Updated:
- May 26, 2026 at 8:01AM
- Listing Office:
- Monument Realty : 603-888-5662
- Listing Agent:
- Laura Flanagan Chandler : 603-620-1777 : laura@lauraflanagan.com
- MLS ID:
- 5085301

- General: Cathedral CeilingGas FireplaceKitchen/DiningWalk-in Closet1st Floor Laundry
- Appliances: DishwasherMicrowaveWall OvenRefrigeratorExhaust Fan
- Basement: Concrete FloorUnfinished
- Flooring: CarpetHardwoodTile
- A/C: Central ACMulti Zone
- Heating: Forced AirHot Air
- General: DeckCovered Porch
- Style: Colonial
- Roofing: Architectural Shingle
- General: Vinyl SidingConcretePoured Concrete
- Road/Access: PavedPublic
- School District: Hollis-Brookline Sch Dst
- County: Hillsborou
- Driveway: Paved
- Zoning: Residential
- Current Use: None
- Utilities: CableUnderground Utilities
- Water: Drilled WellPrivate
- Sewer: 1500+ GallonLeach FieldPrivateSeptic
This listing courtesy of Laura Flanagan Chandler , Monument Realty
Monthly Payment
- Principal & Interest $
- Property Taxes $
- Home Insurance $
- VA Funding Fee $

Location
Similar Listings Nearby
 Presented by Veterans United Realty