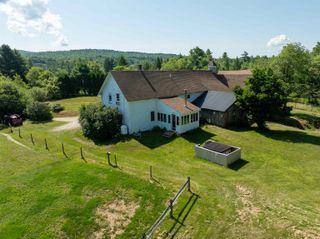
1011 US Route 4, Canaan, NH 03741
- 3 beds |
- 2 baths |
- 2,112 sqft
 Single-Family Home
  Built in 1990
  1.75acre lot
 —— car garage
  $268/sqft
  Listed 3 months ago
Property Description
Custom Built Home With Amazing Finish! Remodeled on the interior and exterior. Prime location for nature enthusiasts who still want to be close to the community. Spectacular site with frontage on the Indian River, private pond, woodlands, & 450' frontage on US Route 4. As you walk into the 48x16 open area with vaulted tongue and groove wood beamed ceilings, you will be awed by the rustic yet contemporary look and feel. For the ease of maintenance, you will find vinyl plank flooring throughout the kitchen/living room. In this space you will find an amazing new kitchen, all new appliances & granite counter top island. The pellet stove warms the home and heart in the expansive area. This home has 2 bdrms and new full bath with laundry on the first floor. Leading to the second floor master bedroom and full bathroom is a bold yet simple design staircase. The master bathroom is equipped with double sink vanity, walk in tile shower overlooking the serene Indian River, plus soaker tub for some luxury and relaxation. This home gives you the feeling of being one with nature but allows you to be only 16 miles to DHMC, steps from the Northern Rail Trail, eateries, modern library, Advance Transit, Health Center, lakes with public access, public recreation parks, and hiking trails. Don't miss out on this totally remodeled home! You will love it! Additional 10 acres available for $65,000.
- Listing Status:
- Active
- Date Added:
- April 15, 2026
- Data Last Updated:
- July 29, 2026 at 7:58AM
- Listing Office:
- Granite Northland Associates : 603-523-7200
- Listing Agent:
- Doreen Wyman : 603-523-7200 : doreenwyman@granitenorthland.com
- MLS ID:
- 5083744

- General: Patio
- Style: Contemporary
- Roofing: Shingle
- General: Wood FrameConcrete Slab
- Road/Access: PavedPublic
- School District: Mascoma Valley Sch Dst SAU #62
- County: Grafton
- Driveway: Crushed Stone
- Zoning: None
- Utilities: Cable Available
- Water: Drilled WellPrivate
- Sewer: 1250 GallonConcreteLeach FieldPrivate
This listing courtesy of Doreen Wyman , Granite Northland Associates
Monthly Payment
- Principal & Interest $
- Property Taxes $
- Home Insurance $
- VA Funding Fee $

Location
Similar Listings Nearby
 New - 1 day ago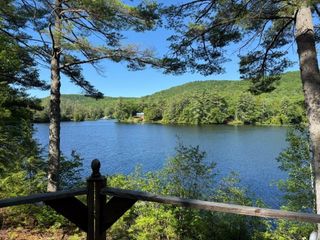
 Presented by Veterans United Realty