38 Lane Road, Candia, NH 03034
- 4 beds |
- 3 baths |
- 3,957 sqft
 Single-Family Home
  Built in 2026
  3.2acre lot
 2 car garage
  $227/sqft
  Listed 1 month ago
Property Description
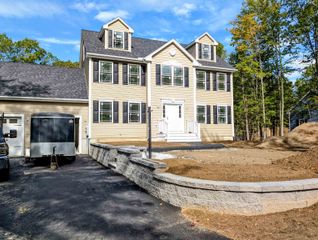
New home ready for you in super desirable Candia! The Richmond style has been built and appointed with today's hottest selections that all come together to create that home you've been waiting for. This is a longer driveway and set back off the road. Power lines behind offer access to all kinds of fun! From the outside you'll find a charming front farmer's porch and a private composite back deck overlooking a large side yard. Once inside the quality finishes start to shine...tons of white oak hardwood flooring, high end marble counters, loads of custom millwork details, stone veneer on the gas fireplace, primary suite with tile shower and frameless glass doors, craftsman style box newel posts on a great HDWD staircase, interior transoms, solid core doors, large finished mudroom, 9' first floor ceilings, tons of windows and quality you can see!
- Listing Status:
- Pending
- Date Added:
- April 9, 2026
- Data Last Updated:
- May 26, 2026 at 3:57AM
- Listing Office:
- Martel Realty Group : 603-644-2400
- Listing Agent:
- Keith Martel : 603-644-5222 : keith@martelrealty.com
- MLS ID:
- 5082837

- General: Attic with Hatch/ScuttleCathedral CeilingCeiling FanGas Fireplace1 FireplaceKitchen IslandPrimary BR w/ BAWalk-in ClosetWalk-in Pantry1st Floor Laundry
- Appliances: DishwasherRange HoodMicrowaveGas RangePropane Water HeaterTankless Water HeaterExhaust FanVented Exhaust Fan
- Basement: ConcreteFinishedInsulatedPartially Finished
- Flooring: Ceramic TileCarpetHardwoodTileWood
- A/C: Central AC
- Heating: Forced AirHot AirMulti ZoneGas Fireplace
- General: DeckPorchLow E Window(s)
- Style: Colonial
- Roofing: Architectural Shingle
- General: Cellulose InsulationFiberglss Batt InsulationVinyl ExteriorVinyl SidingConcretePoured Concrete
- Road/Access: Public Maintained Road
- County: Rockingham
- Driveway: Paved
- Zoning: Res
- Utilities: CablePropaneUnderground Utilities
- Water: Drilled WellPrivate
- Sewer: 1250 GallonLeach FieldOn-Site Septic ExistsPrivate
This listing courtesy of Keith Martel , Martel Realty Group
Monthly Payment
- Principal & Interest $
- Property Taxes $
- Home Insurance $
- VA Funding Fee $

Location
Similar Listings Nearby
 Presented by Veterans United Realty