17 Farmhouse Lane Lot 20, Canterbury, NH 03224
- 3 beds |
- 3 baths |
- 3,118 sqft
 Single-Family Home
  Built in 2026
  0.31acre lot
 2 car garage
  $208/sqft
  Listed 17 days ago
Property Description
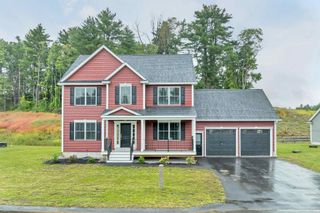
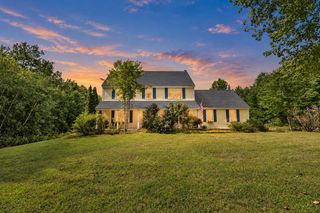
New construction detached single family style condominium at Hildreth's Farm. This freestanding home offers the look, feel and privacy of a traditional single-family home while being part of a condominium association. The Prescott Cape offers approximately 1,687 square feet of new construction living with 3 bedrooms, 2.5 baths, 949 +/- sf of basement for potential finishing and an attached 2-car garage. This cape style home features hardwood flooring through the main living areas, carpeted bedrooms, tile baths, level 1 quartz or granite countertops, shaker cabinetry, recessed lighting, central air, propane forced hot air heat, Rinnai on-demand hot water, 200-amp electrical service, Harvey vinyl windows, 6' x 20' composite deck, paved driveway, granite steps, and professional landscaping. Hildreth’s Farm includes private community roads, approximately 17 acres of preserved open space, common area maintenance, snow removal, stormwater management facilities, well house maintenance, and association management. Final pricing, plans, specifications, features, and community details are subject to the Purchase and Sale Agreement and recorded condominium documents.
- Listing Status:
- Active
- Date Added:
- August 27, 2026
- Data Last Updated:
- September 13, 2026 at 5:56AM
- Listing Office:
- DuCal Development LLC / Erol Duymazlar Broker : 603-937-1007
- Listing Agent:
- Tim McGibbon : 978-255-3569 : tmcgibbon@gmail.com
- MLS ID:
- 5106876

- Style: Cape
- Parking: Direct EntryDrivewayGarageOff StreetAttached
- Roofing: Architectural ShingleAsphalt Shingle
- General: Wood FrameVinyl SidingConcrete
- Road/Access: AssociationPavedPrivate RoadPrivately Maintained
- HOA Amenities: Other250.0Monthly
- School District: Shaker Regional
- County: Merrimack
- Driveway: Paved
- Zoning: Res/Com
- Utilities: CablePropaneUnderground Utilities
- Water: CommunityDrilled WellIncludedPrivate
- Sewer: CommunityPrivateSeptic Design AvailableSeptic
This listing courtesy of Tim McGibbon , DuCal Development LLC / Erol Duymazlar Broker
Monthly Payment
- Principal & Interest $
- Property Taxes $
- Home Insurance $
- VA Funding Fee $

Location
Similar Listings Nearby
 Presented by Veterans United Realty