273 Southwest Road, Canterbury, NH 03224
- 3 beds |
- 1 bath |
- 2,760 sqft
 Single-Family Home
  Built in 1986
  8.96acre lot
 2 car garage
  $190/sqft
  Listed 3 days ago
Property Description
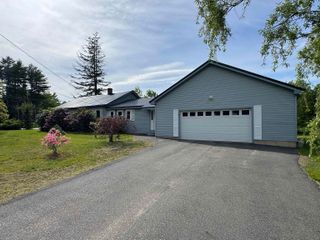
Discover a hard to find combination of single level living, privacy, and acreage just minutes from Concord. Set well back from the road at the end of a long private driveway, this inviting 3 bedroom ranch rests on 8.98 acres complemented by mature professional landscaping and peaceful surroundings. The two car direct entry garage welcomes you into a spacious, sun filled mudroom with beautiful wood ceilings and access to the backyard deck and patio, perfect for morning coffee, outdoor dining, or relaxing after a long day. An oversized eat in kitchen offers abundant cabinetry, generous counter space, and a pantry, while the living room’s wood burning brick fireplace provides a warm gathering place on cooler evenings. Three generously sized bedrooms, a full bathroom, and first floor laundry bring comfort and convenience to the main level. The unfinished basement offers room to bring your vision to life, whether you imagine a movie room, home gym, creative studio, or a place for game nights with friends. Outside, nature lovers will appreciate the space to explore and unwind in the privacy of their own acreage. Enjoy this quiet retreat less than 15 minutes from downtown Concord and just five minutes from shopping and restaurants at Merchants Way off Exit 17. Showings begin at the open houses Saturday, 9/12, and Sunday, 9/13, from 10:00 to 11:30 AM each day. All offers are due Monday, 9/14, at 2:00 PM.
- Listing Status:
- Active
- Date Added:
- September 10, 2026
- Data Last Updated:
- September 13, 2026 at 5:56AM
- Listing Office:
- Keller Williams Realty-Metropolitan : 603-232-8282
- Listing Agent:
- Aaron Phinney : 603-232-8282 : aaron@teamphinney.com
- MLS ID:
- 5109102

- General: DeckGarden SpaceNatural ShadePatioShed
- Style: Ranch
- Roofing: Architectural Shingle
- General: Wood FrameConcrete
- Road/Access: Public
- County: Merrimack
- Driveway: Paved
- Zoning: RE - R
- Utilities: Other
- Water: Drilled Well
- Sewer: Septic
This listing courtesy of Aaron Phinney , Keller Williams Realty-Metropolitan
Monthly Payment
- Principal & Interest $
- Property Taxes $
- Home Insurance $
- VA Funding Fee $

Location
Similar Listings Nearby
 Presented by Veterans United Realty