48 Harmony N Lane, Canterbury, NH 03224
- 2 beds |
- 2 baths |
- 2,218 sqft
 Single-Family Home
 Built in 1952
 0.29acre lot
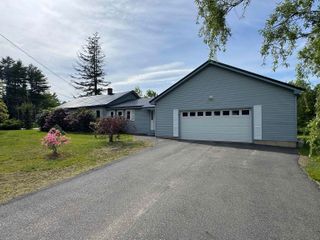
 2 car garage
 $234/sqft
 Listed 12 days ago
Property Description
Experience waterfront living at 48 N Harmony Lane in Canterbury, where 140 feet of frontage on Rocky Pond creates a peaceful backdrop for everyday life. Fully furnished, this inviting two-bedroom, two-bath home pairs sun-filled spaces with beautiful water views and a versatile lower-level in-law suite. The sun-drenched living and dining rooms offer a welcoming setting for relaxing and entertaining, while the primary bedroom features a wall of windows overlooking the pond, a beautiful view to wake up to each morning. Enjoy the scenery from the screened-in porch or unwind in the lower-level enclosed patio, overlooking the water. The lower-level in-law suite provides flexibility for extended family or guests, and the oversized two-car garage offers generous room for vehicles, storage, and hobbies. A back lot with fruit trees adds to the property’s charm and outdoor appeal. From quiet mornings by the water to swimming, fishing, and boating, discover the simple pleasures of life on Rocky Pond. Waterfront living has never looked so inviting or felt so within reach.
- Listing Status:
- Active
- Date Added:
- October 16, 2026
- Data Last Updated:
- October 28, 2026 at 12:57PM
- Listing Office:
- Portside Real Estate Group : 603-600-8900
- Listing Agent:
- Diane Blanton : 845-325-2090 : dianeblanton@portsidereg.com
- MLS ID:
- 5114630

- General: Boat LaunchNatural ShadeEnclosed PorchScreened PorchWindow Screens
- Style: Ranch
- Parking: GarageOff StreetUnpaved
- Roofing: Asphalt Shingle
- General: Wood SidingConcrete
- Road/Access: Private RoadPrivately MaintainedUnpaved
- HOA Amenities: Other175.0Yearly
- County: Merrimack
- Driveway: Dirt
- Zoning: N- ROC
- Waterfront: 140
- Utilities: Cable
- Water: Drilled Well
- Sewer: Septic
This listing courtesy of Diane Blanton , Portside Real Estate Group
Monthly Payment
- Principal & Interest $
- Property Taxes $
- Home Insurance $
- VA Funding Fee $

Location
Similar Listings Nearby
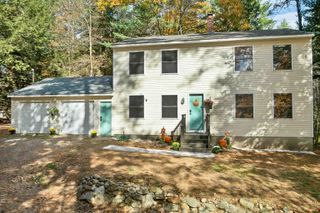
 New - 1 day ago
 Presented by Veterans United Realty