10 Skywatch Road, Center Harbor, NH 03226
- 4 beds |
- 4 baths |
- 3,669 sqft
 Single-Family Home
  Built in 2006
  5.32acre lot
 2 car garage
  $211/sqft
  Listed 1 month ago
Property Description
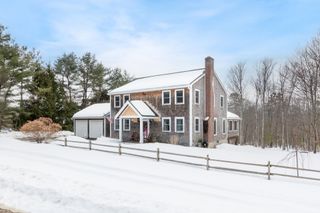
CENTER HARBOR: Set on 5.32 acres, this beautifully maintained 4-bedroom, 4-bath contemporary home offers a rare combination of privacy, space, and convenience—perfectly balancing tranquil rural living with easy access to town amenities. From the moment you arrive, you’ll appreciate the care and pride of ownership throughout. Inside, the main level welcomes you with gleaming hardwood floors and a thoughtfully designed layout that blends functionality with style. The spacious living areas are filled with natural light and designed for comfortable everyday living and the formal dining room is perfect for intimate dinners or larger gatherings. The fireplace in living room offers additional heat source and ambiance for those cozy nights. Upstairs, the stunning primary suite serves as a true retreat, featuring a recently remodeled en suite bath with modern finishes and a spa-like feel. Two additional bedrooms share a full bath and the versatile guest suite, with private bath, above the garage offers exceptional flexibility—ideal for visitors, multi-generational living, or a private home office. Upstairs laundry adds ease to daily routines! The finished walkout basement significantly expands the home’s living space, offering endless possibilities for a media room, game room, gym, or additional entertaining area, all with convenient access to the outdoors. Outside, the expansive acreage provides room to roam, garden, or simply enjoy the natural surroundings, with a sense of seclusion that’s increasingly hard to find. The property is just a short drive to local shops, dining, schools, and other amenities. With updates such as roof, heating system, and mini split additions, this exceptional home delivers comfort, versatility, and timeless appeal in a truly desirable setting—an opportunity not to be missed. Showings begin at the open house on Saturday 4/18 from 10am-12pm.
- Listing Status:
- Active
- Date Added:
- April 13, 2026
- Data Last Updated:
- May 26, 2026 at 8:01AM
- Listing Office:
- Meredith Landing Real Estate LLC : 603-677-7007
- Listing Agent:
- Bronwen Donnelly : 603-677-7007 : bronwen@meredithlanding.com
- MLS ID:
- 5083223

- General: DeckCovered Porch
- Style: ContemporaryWalkout Lower Level
- Parking: Direct Entry
- Roofing: Architectural Shingle
- General: Wood FrameVinyl SidingConcrete
- Road/Access: Cul-de-SacPavedPublic Maintained Road
- School District: Inter-Lakes Coop Sch Dst
- County: Belknap
- Driveway: Paved
- Zoning: AGRICU
- Utilities: Other
- Water: Drilled WellPrivate
- Sewer: 1500+ GallonLeach FieldSeptic
This listing courtesy of Bronwen Donnelly , Meredith Landing Real Estate LLC
Monthly Payment
- Principal & Interest $
- Property Taxes $
- Home Insurance $
- VA Funding Fee $

Location
Similar Listings Nearby
 Presented by Veterans United Realty