124 Haverhill Road, Chester, NH 03036
- 3 beds |
- 2 baths |
- 2,176 sqft
 Single-Family Home
 Built in 1972
 0.62acre lot
 1 car garage
 $241/sqft
 Listed 23 days ago
Property Description
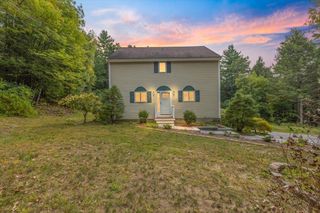
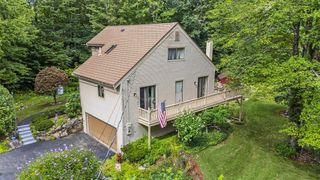
New price! The expensive work is already done in this 3-bedroom, 1.75-bath raised ranch, set on a private 0.62-acre wooded lot in Chester. Major updates include a newer architectural roof, a freshly paved driveway, and a newly finished lower level with brand-new LVP flooring. A pellet stove on a classic brick hearth keeps winter heating costs down. Upstairs, hardwood floors run throughout the bright main level. The eat-in kitchen has a large center island, generous cabinet space and room for a full dining table. The living room has recessed lighting, and the sunroom looks out over the back deck and wooded backyard. The primary bedroom has its own ¾ bath. The lower level adds flexible space for a rec room, home office or gym, with walls primed and ready for your colors. About 1,676 sq ft on the main level, plus a one-car garage under. Quiet setting with an easy commute to Derry, Manchester and I-93. Served by Chester Academy (PreK–8) and Pinkerton Academy (9–12); buyer to verify school assignment.
- Listing Status:
- Active
- Date Added:
- October 5, 2026
- Data Last Updated:
- October 28, 2026 at 12:57PM
- Listing Office:
- REAL Broker NH, LLC : 855-450-0442
- Listing Agent:
- Elizabeth A Moreau : 603-782-6776 : elizabethannmoreau@gmail.com
- Contact:
- Phone: 603-782-6776
- MLS ID:
- 5112964

- General: Garden SpacePorch
- Style: Raised Ranch
- Roofing: Asphalt Shingle
- General: Wood FrameVinyl SidingConcrete
- Road/Access: Paved
- County: Rockingham
- Driveway: Paved
- Zoning: residential
- Utilities: Cable AvailablePropanePhone
- Water: Drilled Well
- Sewer: Septic
This listing courtesy of Elizabeth A Moreau , REAL Broker NH, LLC
Monthly Payment
- Principal & Interest $
- Property Taxes $
- Home Insurance $
- VA Funding Fee $

Location
Similar Listings Nearby
 Presented by Veterans United Realty