125 Crowley Road, Chester, NH 03036
- 4 beds |
- 3 baths |
- 5,228 sqft
 Single-Family Home
  Built in 2026
  3.65acre lot
 3 car garage
  $253/sqft
  Listed 1 month ago
Property Description
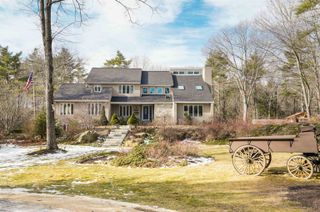
Stunning brand NEW home complete and ready to love! This "knock your socks off" modern farmhouse is sure to impress! Finished with high quality designer choices and built with quality you can see EVERYWHERE! With over 3600 sq ft and room to expand in a walk out lower level with a HUGE 9' slider! Wide plank maple flooring throughout the entire house, stunning quartzite and marble countertops, custom millwork and crown moldings, built in benches and pantry organizer, true stone veneer gas fireplace, tile walk in shower with rain shower head and built in handheld bar, stone veneer accents on the exterior, granite walkway, circular driveway...it doesn't get much better than this! Gorgeous kitchen and butler's pantry, tile backsplash, under cabinet lighting. Custom Hood with 36' commercial KitchenAid gas stove and KitchenAid micro drawer and dishwasher. And with quality Mathew's Brothers windows, Rinnai on demand tankless H20, high efficiency FHA with AC, metal roof accents, gorgeous cupola...the quality is all there too! The floor plan boasts an impressive open concept with a livable design that welcomes entertaining. First floor study, two farmer's porches, huge rear deck, his and her's walk in closets, charming second floor loft/nook, tons of light filled windows, HUGE master retreat with a luxurious bath and a three-car attached side loaded garage!
- Listing Status:
- Pending
- Date Added:
- April 9, 2026
- Data Last Updated:
- May 26, 2026 at 6:58AM
- Listing Office:
- Martel Realty Group : 603-644-2400
- Listing Agent:
- Keith Martel : 603-644-5222 : keith@martelrealty.com
- MLS ID:
- 5082840

- Basement: ConcreteConcrete FloorFullInsulatedUnfinishedWalkoutBasement Stairs
- A/C: Central AC
- Heating: Forced AirHot AirMulti ZoneGas Fireplace
- Style: ColonialFarmhouse
- Roofing: MetalArchitectural ShingleStanding Seam
- General: Fiberglss Batt InsulationBoard and Batten ExteriorGranite ExteriorVertical SidingVinyl ExteriorVinyl SidingConcrete
- Road/Access: Public Maintained RoadPublic
- County: Rockingham
- Driveway: Paved
- Zoning: Res
- Utilities: CablePropaneUnderground Utilities
- Water: Drilled WellPrivate
- Sewer: 1250 GallonOn-Site Septic ExistsPrivate
This listing courtesy of Keith Martel , Martel Realty Group
Monthly Payment
- Principal & Interest $
- Property Taxes $
- Home Insurance $
- VA Funding Fee $

Location
Similar Listing
 Presented by Veterans United Realty