00 Farr Road Map 13b Block A Lot 20.3, Chesterfield, NH 03466
- 3 beds |
- 2 baths |
- 2,806 sqft
 Single-Family Home
  Built in 2026
  3.37acre lot
 2 car garage
  $189/sqft
  Listed 4 months ago
Property Description
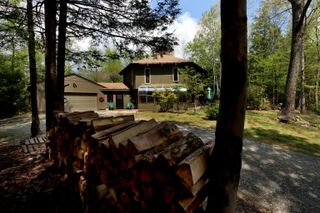
To be built, new construction where you have the time to pick your colors, cabinets and granite counters. Three bedroom, two baths, open concept living with split bedroom plan in this one floor living home. The open living area has a cathedral ceiling and leads you out to the back covered farmers porch for great extended living. The primary has great storage and full bath. The builder has other options for home plans and the ability to make some changes to this one with alternative pricing for upgrades. This is an opportunity to have a new home where some of the decisions made come from years of professional experience and some where you can add items on your wish list to fit your needs and taste. The lot is entered off a shared driveway and tucked into the land with private well and septic. The house is built with to energy star standards. You are minutes to Brattleboro and close to Keene in an established neighborhood area. The photos are from a home currently being built in Swanzey NH with the same floor plan. Construction will start once the home is under contract.
- Listing Status:
- Active
- Date Added:
- January 23, 2026
- Data Last Updated:
- May 30, 2026 at 12:57PM
- Listing Office:
- Greenwald Realty Group : 603-357-3035
- Listing Agent:
- Sandy Cormier : 603-357-3035 : sc@greenwaldrealty.com
- MLS ID:
- 5074788

- General: Covered Porch
- Style: RanchSingle Level
- Parking: DrivewayOff StreetParking Spaces 4
- Roofing: Architectural Shingle
- General: Wood FrameConcrete
- Road/Access: GravelPublicPublic Maintained Road
- School District: Keene Sch Dst SAU #29
- County: Cheshire
- Driveway: Gravel
- Zoning: residential
- Current Use: Yes
- Utilities: Underground Utilities
- Water: Drilled WellPrivate
- Sewer: 1250 GallonConcreteLeach FieldPrivateSeptic
This listing courtesy of Sandy Cormier , Greenwald Realty Group
Monthly Payment
- Principal & Interest $
- Property Taxes $
- Home Insurance $
- VA Funding Fee $

Location
Similar Listings Nearby

 Presented by Veterans United Realty