108 Hutchins Road, Chesterfield, NH 03466
- 3 beds |
- 2 baths |
- 2,838 sqft
 Single-Family Home
  Built in 2003
  5.19acre lot
 —— car garage
  $173/sqft
  Listed 26 days ago
Property Description
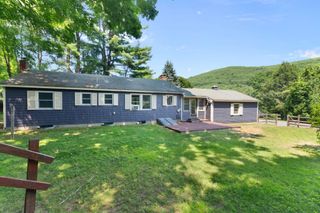
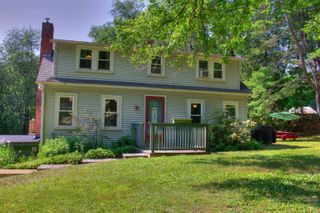
Welcome to this charming 3-bedroom, 2-bathroom cape nestled on 5 private acres with a view. A newly paved driveway with drainage in place leads you to this inviting home, surrounded by mature woods, gentle sloping hillsides, and established pear, apple and cherry trees. Inside you'll find an abundance of natural light streaming throughout the home, creating a warm and welcoming atmosphere. The convenient first floor bedroom features double walkout doors that directly open to the wrap around porch, seamlessly blending indoor and outdoor living. The porch is the perfect place to relax, entertain, or soak in the hot tub while enjoying the scenic surroundings. Upstairs you will also find 2 oversized bedrooms that share a full bathroom. Hardwood floors throughout, updated appliances and bathrooms. House is generator ready, water filtration system in place as well as 2, 275-gallon oils tanks located in the basement. Enjoy being nestled up near the fireplace during those cold winter months. This property offers a true retreat. Utility shed and shed converted to poultry coop with electricity in place. 2 minutes to the Connecticut river boat launch and 10 minutes to Spofford lake boat launch. Come and see for yourself and make this your new home! Showings start 7/15/2026. APPOINTMENTS REQUIRED. DO NOT DRIVE UP THE DRIVEWAY.
- Listing Status:
- Active
- Date Added:
- July 10, 2026
- Data Last Updated:
- August 6, 2026 at 12:57AM
- Listing Office:
- Greenwald Realty Group : 603-357-3035
- Listing Agent:
- Katelyn A Heaney : 603-313-0893 : kate@greenwaldrealty.com
- MLS ID:
- 5099257

- General: DeckPorchShedPoultry Coop
- Style: Cape
- Parking: Paved
- Roofing: Architectural Shingle
- General: Vinyl SidingConcrete
- Road/Access: Public Maintained Road
- County: Cheshire
- Driveway: Paved
- Zoning: Res
- Utilities: Cable Available
- Water: Drilled Well
- Sewer: Leach FieldSeptic
This listing courtesy of Katelyn A Heaney , Greenwald Realty Group
Monthly Payment
- Principal & Interest $
- Property Taxes $
- Home Insurance $
- VA Funding Fee $

Location
Similar Listings Nearby
 Presented by Veterans United Realty