7 Limerick Drive, Chichester, NH 03258
- 4 beds |
- 3 baths |
- 3,979 sqft
 Single-Family Home
  Built in 2015
  2.17acre lot
 2 car garage
  $201/sqft
  Listed 9 days ago
Property Description
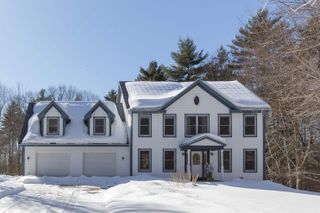
Exceptionally maintained 4 bedroom, 3 bath home located in one of Chichester’s most desirable neighborhoods, built by Cherry Hill Homes and showcasing quality craftsmanship throughout. The thoughtfully designed first-floor layout offers an open concept feel while maintaining distinct spaces, including a home office and a study that can serve as a bedroom. The eat-in kitchen features natural wood cabinetry, elegant lighting, and a walk-in pantry, creating a timeless and functional space. Hardwood flooring extends throughout the main living areas, adding warmth and character. The inviting family room, complete with a cozy gas fireplace, overlooks the pergola and in-ground pool perfect for entertaining or relaxing. The primary suite includes a private bath and walk-in closet. Two additional bedrooms and a large bonus space over the garage share a full bath. Additional highlights include second-floor laundry, a fenced backyard, a spacious two-car garage, and a utility shed. Conveniently located with easy access to Concord and offering a walkable neighborhood ideal for biking, strolling, and enjoying community living.
- Listing Status:
- Active
- Date Added:
- July 18, 2026
- Data Last Updated:
- July 27, 2026 at 4:58PM
- Listing Office:
- Coldwell Banker J Hampe Associates : 603-224-4422
- Listing Agent:
- Joanie McIntire : 603-224-4422 : jmcintire@Jhampe.com
- MLS ID:
- 5100574

- General: Full FenceGarden SpaceIn-Ground PoolShed
- Style: Modern Architecture
- Parking: Parking Spaces 4Paved
- Roofing: Architectural Shingle
- General: Wood FrameVinyl SidingPoured Concrete
- Road/Access: Cul-de-SacPavedPublic
- School District: Chichester
- County: Merrimack
- Driveway: Paved
- Zoning: comm
- Current Use: None
- Utilities: Other
- Water: Drilled Well
- Sewer: Private
This listing courtesy of Joanie McIntire , Coldwell Banker J Hampe Associates
Monthly Payment
- Principal & Interest $
- Property Taxes $
- Home Insurance $
- VA Funding Fee $

Location
Similar Listings Nearby
 Presented by Veterans United Realty