12 Snowshoe Hill Road, Claremont, NH 03743
- 5 beds |
- 3 baths |
- 4,188 sqft
 Single-Family Home
  Built in 1981
  0.4acre lot
 2 car garage
  $125/sqft
  Listed 1 month ago
Property Description
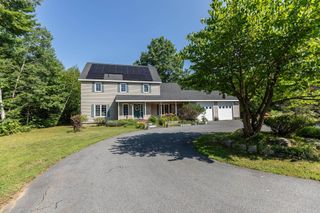
Welcome to 12 Snowshoe Hill Road, a spacious single-level ranch nestled at the end of a quiet cul-de-sac in Claremont, NH. Situated on a level 0.40-acre lot, this property balances peaceful privacy with single-story convenience. Spanning 2,470 total finished square feet, the interior features classic hickory hardwood floors and tile throughout. The heart of the home centers around a bright, open kitchen and dining area complete with a functional center island, a built-in double oven, and stunning custom Crown Point Cabinetry. Easy access through a slider leads to a large private deck and screened in porch with a vaulted wood ceiling; an exceptional space for outdoor dining and seasonal relaxation. Gather easily in the dining area, which features expansive custom built-in shelving perfect for showcasing your collections. The adjoining living space flows naturally from the kitchen and showcases a cozy gas fireplace to warm cool New England evenings. The layout is thoughtfully configured for comfort, featuring a primary bedroom suite with its own private bath, complemented by two other bedrooms on the first floor that share another full bath. With 5 bedrooms and 3 bathrooms total, this flexible floor plan effortlessly accommodates family, guests, or dedicated work-from-home spaces. Head downstairs to discover two more bedrooms, a convenient laundry area, and an abundance of flexible open layout - perfect for your current storage needs or future expansion plans. Practical highlights include central AC, forced-air propane heat, an attached garage, public utilities, and a standby generator for complete peace of mind. Within minutes from downtown Claremont, Dartmouth Health's Valley Regional Hospital, the Connecticut River, & local parks - plus just 10 minutes to I-91 & approximately 30 miles to Dartmouth/Lebanon areas. This is a remarkable opportunity toown a move-in-ready home in an impeccable neighborhood!
- Listing Status:
- Active
- Date Added:
- June 29, 2026
- Data Last Updated:
- July 30, 2026 at 2:59PM
- Listing Office:
- Century 21 Highview Realty : 603-542-7766
- Listing Agent:
- Ross P Doody : 603-542-7766 : rossdoody@century21highview.com
- MLS ID:
- 5097190

- General: DeckScreened Porch
- Style: Ranch
- Roofing: Asphalt Shingle
- General: Wood FrameVinyl ExteriorConcrete
- Road/Access: Cul-de-SacPavedPublic
- School District: Claremont Sch District SAU #6
- County: Sullivan
- Driveway: Paved
- Zoning: R1
- Utilities: Cable Available
- Water: Public
- Sewer: Public
This listing courtesy of Ross P Doody , Century 21 Highview Realty
Monthly Payment
- Principal & Interest $
- Property Taxes $
- Home Insurance $
- VA Funding Fee $

Location
Similar Listings Nearby
 Presented by Veterans United Realty