13 Grand Street, Claremont, NH 03743
- 4 beds |
- 2 baths |
- 3,383 sqft
 Single-Family Home
  Built in 1948
  0.35acre lot
 1 car garage
  $111/sqft
  Listed 1 month ago
Property Description
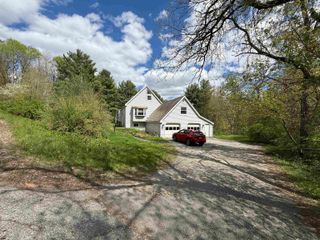
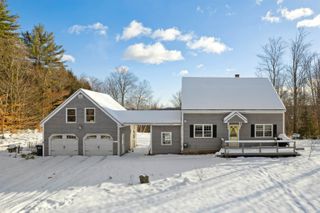
This one is both Elegant and Grand (not just the street name)! Custom design with obvious quality construction and vinyl replacement windows. Crownpoint kitchen cabinetry, pristine hardwood flooring throughout, large entrance foyer with prominent stairway to the upper floor. First floor bedroom, plus 3 bedrooms on the upper level . . . all with lots of closet storage (some being cedar lined). The large living room has a fireplace and hearth and exits out to a comfortable 3-season screened sitting porch. The formal dining room has the convenience of an ample pass-through from the kitchen. The roof has a newer asphalt shingle covering. The heating system is composed of a "Pure Pro" forced hot water boiler and a "Mega-Stor" hot water storage tank. The over-height "detached" garage is connected to the home with a covered open porch that conveniently connects to the kitchen. Exterior access to the full basement is easy with the bulkhead off the garage area covered porch. The current owners have recently replaced all (5) basement windows, replaced all of the basement cast iron waste piping piping with PVC, replaced (4) porch posts, remodeled both bathrooms, added lighting, freshly repainted interior and purchased a new Maytag clothes washer and more recently a new Frigidaire dishwasher. A must see . . . and be quick . . . as this is a rare one!
- Listing Status:
- Pending
- Date Added:
- April 1, 2026
- Data Last Updated:
- May 25, 2026 at 4:58AM
- Listing Office:
- Real Property Options : 603-504-6460
- Listing Agent:
- Alan M Croteau : 603-491-6570 : broker@realpropertyoptionsnh.com
- MLS ID:
- 5081743

- General: BlindsCedar ClosetDining AreaDraperiesWood Fireplace1 FireplaceHearthLaundry Hook-upsWindow TreatmentBasement Laundry
- Appliances: DishwasherDryerRange HoodElectric RangeRefrigeratorWasherWater Heater off BoilerTank Water Heater
- Basement: BulkheadConcrete FloorFullExterior StairsInterior StairsUnfinishedInterior AccessExterior Access
- Flooring: HardwoodLaminate
- A/C: None
- Heating: OilBaseboardHot WaterMulti ZoneWall Units
- Disability Feature: 1st Floor 1/2 Bathroom1st Floor Bedroom1st Floor Hrd Surfce FlrHard Surface FlooringPaved Parking
- General: Partial FenceCovered PorchScreened PorchWindow ScreensDouble Pane Window(s)
- Style: Cape
- Parking: Auto OpenDirect EntryDrivewayGarageOn-SitePavedDetached
- Roofing: Asphalt Shingle
- General: Wood FrameClapboard ExteriorVinyl SidingBlock
- Road/Access: Dead EndPavedPublic
- School District: Claremont Sch District SAU #6
- County: Sullivan
- Driveway: Paved
- Zoning: CR1
- Current Use: None
- Utilities: Cable AvailableTelephone Available
- Water: MeteredPublic
- Sewer: Public
This listing courtesy of Alan M Croteau , Real Property Options
Monthly Payment
- Principal & Interest $
- Property Taxes $
- Home Insurance $
- VA Funding Fee $

Location
Similar Listings Nearby
 Presented by Veterans United Realty