150 Whitewater Brook Road, Claremont, NH 03743
- 3 beds |
- 1 bath |
- 2,552 sqft
 Single-Family Home
  Built in 1978
  1.04acre lot
 2 car garage
  $159/sqft
  Listed 26 days ago
Property Description
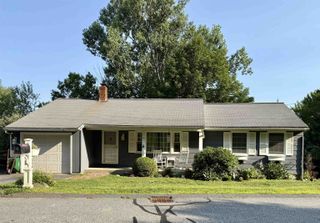
In the peaceful countryside along Whitewater Brook Road in Claremont, New Hampshire, a classic 1978 ranch home has been given new life. Once a diamond in the rough, this property was lovingly rescued and transformed in 2024 by its current owners, who poured care and investment into every detail. Today, 150 Whitewater Brook Road stands ready as a warm, move-in-ready home where modern comfort meets timeless simplicity - the perfect setting for your next chapter. Step inside and feel the difference thoughtful updates make. The heart of the home is the spacious great room addition, where elegant slate flooring conceals radiant in-floor heating and an efficient Harman pellet stove creates the ultimate cozy gathering spot. The fully remodeled kitchen shines with brand-new cabinetry, a complete Frigidaire appliance package, and a convenient gas range (original electric outlet still available), topped by a ducted exterior range hood. Fresh paint covers every wall, while upgraded flooring flows throughout — solid white oak in the hallway and bedrooms, plush carpet in the living room, and durable luxury vinyl plank in the kitchen. Practical living is effortless here. The bathroom has been refreshed with a new tub and surround, the heated mudroom was expanded, and the washer/dryer were brought to the main level. Major systems have been completely modernized: full plumbing replacement with Uponor PEX, new water filtration and well pressure tank, updated electrical service, replaced main sewer line, and enhancements to the reliable boiler system including a new firebox and zone valves. An indirect stone-lined water heater and new circulator pump complete the upgrades. Set on approximately 1.04 private acres with a two-car garage and full unfinished basement, this home offers space to grow in a convenient Claremont location. Opportunities like this don’t come around often. Schedule your private showing today and start writing the next chapter here.
- Listing Status:
- Pending
- Date Added:
- July 4, 2026
- Data Last Updated:
- July 30, 2026 at 2:59PM
- Listing Office:
- BHHS Verani Upper Valley : 603-643-8822
- Listing Agent:
- Vin Morris : 603-558-0997 : vin.morris@verani.com
- MLS ID:
- 5098170

- General: Hot Tub1st Floor Laundry
- Appliances: DishwasherDryerRefrigeratorWasher
- Basement: ConcreteFullInterior AccessRoughed InBasement StairsUnfinished
- Flooring: CarpetHardwoodSlate/StoneVinyl Plank
- A/C: Other
- Heating: OilPellet StoveBaseboardHot WaterIn FloorBoiler
- General: DeckDog FenceGarden SpaceHot TubCovered Porch
- Style: Ranch
- Parking: DrivewayGarageParking Spaces 3 - 5Attached
- Roofing: Asphalt Shingle
- General: Fiberglss Batt InsulationWood FrameVinyl SidingConcretePoured Concrete
- Road/Access: Dead EndGravelPublic Maintained RoadUnpaved
- School District: Claremont Sch District SAU #6
- County: Sullivan
- Driveway: Paved
- Zoning: RR
- Utilities: Cable at Site
- Water: Drilled Well
- Sewer: Leach FieldOn-Site Septic ExistsPrivateSeptic
This listing courtesy of Vin Morris , BHHS Verani Upper Valley
Monthly Payment
- Principal & Interest $
- Property Taxes $
- Home Insurance $
- VA Funding Fee $

Location
Similar Listings Nearby
 Presented by Veterans United Realty