24 Putnam Street, Claremont, NH 03741
- 4 beds |
- 2 baths |
- 3,086 sqft
 Single-Family Home
  Built in 1912
  8,712sqft lot
 1 car garage
  $105/sqft
  Listed 13 days ago
Property Description
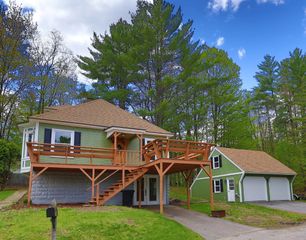
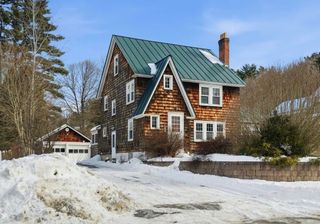
Fantastic opportunity! This move-in-ready property has been meticulously updated and maintained. It offers excellent flexibility for owner occupancy, with a second unit providing the potential for steady monthly income. The first floor unit features two bedrooms, a full bath, a walk-in closet, and a custom-built kitchen, all of which are complemented by beautiful flooring throughout. An open concept layout with exposed metal and wood ceiling beams creates an inviting, warm, and functional living space. Plus the bonus of a private deck for outdoor enjoyment! The second floor unit includes two bedrooms, a full bath, along with a private entrance, and its very own rooftop deck! A full basement adds even more options, including a one car garage, dedicated workshop or hobby space, and ample storage. Outside, established perennial gardens enhance the home's charm and curb appeal, all just a short walk to Manadnock Park, shopping, and restaurants. Please join us at our Open House, Saturday, May 16th 11-1PM & Sunday, May 17th 1-3PM.
- Listing Status:
- Pending
- Date Added:
- May 12, 2026
- Data Last Updated:
- May 25, 2026 at 4:58AM
- Listing Office:
- Susan Cole Realty Group, LLC : 603-448-4500
- Listing Agent:
- Darlene Sprague : 603-477-7809 : Darlene@susancolerealty.com
- MLS ID:
- 5088395

- General: Kitchen IslandNatural LightWalk-in Closet1st Floor Laundry
- Appliances: DishwasherDryerElectric RangeRefrigeratorWasherWater Heater
- Basement: ConcreteDirtRoughed InExterior StairsStorage SpaceExterior Access
- Flooring: Ceramic TileLaminate
- A/C: Other
- Heating: OilBaseboard
- General: DeckGarden SpaceCovered Porch
- Style: Contemporary
- Roofing: Membrane
- General: Wood FrameVinyl SidingWood ExteriorBelow Frost LineConcrete
- Road/Access: Public Maintained Road
- School District: Claremont Sch District SAU #6
- County: Sullivan
- Driveway: Gravel
- Zoning: CR2
- Utilities: Cable Available
- Water: Public Water at Street
- Sewer: Public Sewer at Street
This listing courtesy of Darlene Sprague , Susan Cole Realty Group, LLC
Monthly Payment
- Principal & Interest $
- Property Taxes $
- Home Insurance $
- VA Funding Fee $

Location
Similar Listings Nearby
 Presented by Veterans United Realty