260 Pleasant Street, Claremont, NH 03743
- 3 beds |
- 2 baths |
- 2,360 sqft
 Single-Family Home
  Built in 1930
  9,583sqft lot
 2 car garage
  $114/sqft
  Listed 17 days ago
Property Description
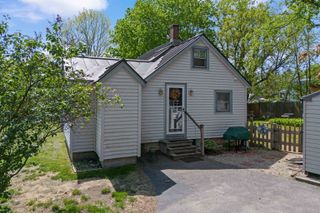
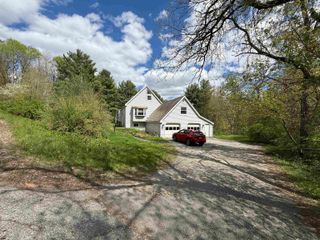
Same owner for 43 years! This charming 3-bedroom, 2¼-bath bungalow offers the perfect opportunity to make a well-loved home your own. Situated on .22 acres in a convenient in-town location, the property features beautiful perennial flower gardens, a paved driveway, and an attached two-car garage. Inside, you'll find a functional kitchen with room for a small island, a formal dining room that could serve as a dining room, office, or additional living area. A spacious living room perfect for relaxing or entertaining, and an enclosed porch, the perfect spot to enjoy your morning coffee or tea. An additional ¼ bath (toilet only) for added convenience. Upstairs offers three bedrooms with large closets and a full bathroom. The primary bedroom offers the potential for a private bathroom, with existing plumbing in place. Buyer to verify condition and suitability with a licensed plumber. The roof is only one year old, providing peace of mind for years to come. Come see the possibilities and make this long-time family home your own!
- Listing Status:
- Active
- Date Added:
- July 13, 2026
- Data Last Updated:
- July 30, 2026 at 12:58PM
- Listing Office:
- Bergeron's Houses to Homes : 603-287-4856
- Listing Agent:
- Ashley Bergeron : 603-287-4856 : ashley@housestohomesnh.com
- MLS ID:
- 5099720

- General: Natural Shade
- Style: Bungalow
- Parking: GarageAttached
- Roofing: Asphalt Shingle
- General: Wood FrameShake SidingWood ExteriorWood SidingConcrete
- Road/Access: PavedPublic Maintained RoadPublic
- County: Sullivan
- Driveway: Common/SharedPaved
- Zoning: R1
- Utilities: Cable at Site
- Water: Public
- Sewer: Public
This listing courtesy of Ashley Bergeron , Bergeron's Houses to Homes
Monthly Payment
- Principal & Interest $
- Property Taxes $
- Home Insurance $
- VA Funding Fee $

Location
Similar Listings Nearby
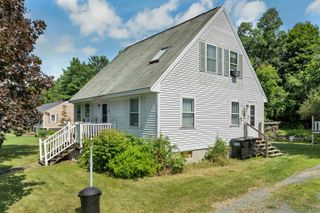
 New - 2 days ago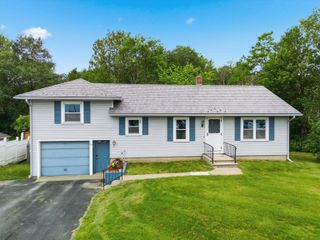
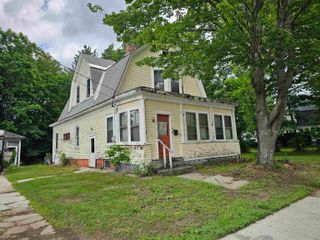
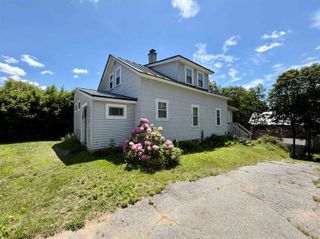
 Presented by Veterans United Realty