32 Kimball Place, Claremont, NH 03743
- 2 beds |
- 2 baths |
- 1,892 sqft
 Single-Family Home
  Built in 1989
  —— sqft lot
  —— car garage
  $137/sqft
  Listed 1 month ago
Property Description
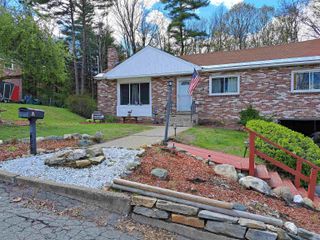
**************OPEN HOUSE FOR 4/24/2026 iS CANCELLED PROPERTY IS PENDING **********************Showings start at the open house Saturday 4/18 from 11am to 1pm. Discover turnkey living in Westwood Village with this meticulously maintained 2-bedroom, 2-bathroom townhouse. This 1,536 sq. ft. home features a bright open-concept main level with gleaming hardwood floors and an efficient kitchen layout with ample cabinet space and glistening granite tops. Upstairs, two spacious bedrooms include a primary suite with ample closet space and two full baths. The partially finished walk-out basement offers versatile room for a home office or gym. Relax on the screened porch or private patio overlooking professionally landscaped grounds and a peaceful backyard. With a durable metal roof and an HOA covering snow, trash, and lawn care, this home offers true low-maintenance luxury in a quiet, pet-friendly community. Situated in the desirable Maple Avenue area on a quiet dead-end street, this home offers the perfect blend of tranquility and convenience. You are minutes from downtown Claremont, Dartmouth Health's Valley Regional Hospital, the Connecticut River, and local parks—plus just 10 minutes to I-91 and approximately 30 miles to Dartmouth/Lebanon areas. This is a remarkable opportunity to own a move-in-ready home in a desirable area at a great price!
- Listing Status:
- Pending
- Date Added:
- April 13, 2026
- Data Last Updated:
- May 25, 2026 at 4:58AM
- Listing Office:
- Century 21 Highview Realty : 603-542-7766
- Listing Agent:
- Ross P Doody : 603-542-7766 : rossdoody@century21highview.com
- MLS ID:
- 5083312

- Basement: Partially Finished
- Flooring: CarpetHardwood
- A/C: None
- Heating: PropaneBaseboardHot WaterMulti Zone
- General: PatioScreened Porch
- Style: Townhouse
- Roofing: Metal
- General: Wood FrameClapboard ExteriorConcrete
- Road/Access: Paved
- HOA Amenities: LandscapingSnow RemovalTrash RemovalLandscapingPlowingTrashHOA Fee370.0Monthly
- School District: Claremont Sch District SAU #6
- County: Sullivan
- Driveway: Paved
- Zoning: R1
- Utilities: None
- Water: Public
- Sewer: Public
This listing courtesy of Ross P Doody , Century 21 Highview Realty
Monthly Payment
- Principal & Interest $
- Property Taxes $
- Home Insurance $
- VA Funding Fee $

Location
Similar Listing
 Presented by Veterans United Realty