65 Foisy Hill Road, Claremont, NH 03743
- 4 beds |
- 2 baths |
- 2,392 sqft
 Single-Family Home
  Built in 1974
  1.08acre lot
 2 car garage
  $161/sqft
  Listed 14 days ago
Property Description
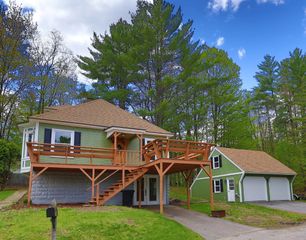
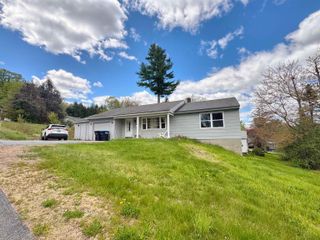
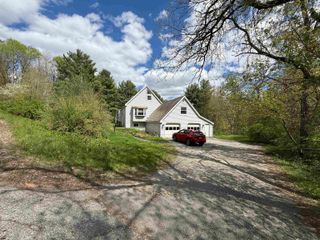
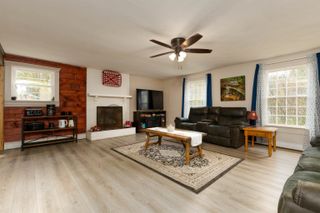
Showings Start Friday May 15th. Open House Friday May 15th @ 3PM-5PM and Saturday @ 10AM-12PM. Walk through the home with the 3D FLOOR PLAN! Meticulously maintained raised ranch sits on over an acre of land, surrounded by nature, wildlife, and beautiful perennial gardens. This 4-bedroom, 2-bath home features refinished wood floors, abundant natural light, and a warm, inviting layout. The upper level offers 3 bedrooms and a full bath that has been recently fully renovated. Enjoy cozy evenings by the wood stove or relax on the deck overlooking seasonal views. The bright and airy living spaces are filled with natural light thanks to large windows and sliders leading to the main deck. The kitchen showcases beautiful red birch cabinets and flows nicely for everyday living and entertaining. The primary bedroom includes its own slider to a private deck space. The main level opens to a welcoming foyer, offering plenty of space for coats and shoes. The family room is filled with natural light from glass sliders that bring the outdoors in, along with existing plumbing for a future bar or kitchenette. This level also offers a half bath, bedroom, and bonus room with endless possibilities: office, arts and crafts, gym, or yoga space. Great for guests or potential in-law accommodations. Outside, you’ll find perennials throughout, plenty of space for gardening, and a 2-car garage with power. A truly well-cared-for home ready for its next chapter. Enjoy a private setting while still being conveniently close to town and local amenities. Located near Valley Regional Hospital, with easy access to Interstate 91 just 15 minutes away. Approximately 30 minutes to Lebanon, under 30 minutes to Mount Sunapee Resort, and about an hour to Keene. A perfect location for outdoor enthusiasts with nearby opportunities for hiking, fishing, snowmobiling, golf, ATV riding, kayaking, and camping. Room Dimensions are estimated; buyers are encouraged to verify all measurements.
- Listing Status:
- Pending
- Date Added:
- May 11, 2026
- Data Last Updated:
- May 25, 2026 at 4:58AM
- Listing Office:
- Bergeron's Houses to Homes : 603-287-4856
- Listing Agent:
- Ashley Bergeron : 603-287-4856 : ashley@housestohomesnh.com
- MLS ID:
- 5088134

- General: Laundry Hook-upsNatural LightNatural Woodwork
- Appliances: DishwasherDryerElectric RangeRefrigeratorWasher
- Basement: FinishedFullInterior StairsStorage SpaceWalkoutInterior AccessBasement Stairs
- Flooring: CarpetTileVinylWood
- A/C: None
- Heating: BaseboardElectricHot WaterIn CeilingWood Stove
- General: DeckGarden SpaceNatural Shade
- Style: Raised Ranch
- Parking: DrivewayGaragePavedDetached
- Roofing: Asphalt Shingle
- General: Wood FrameWood SidingConcrete
- Road/Access: PavedPublic Maintained RoadPublic
- County: Sullivan
- Driveway: Paved
- Zoning: RR
- Utilities: Cable at Site
- Water: Private
- Sewer: Private
This listing courtesy of Ashley Bergeron , Bergeron's Houses to Homes
Monthly Payment
- Principal & Interest $
- Property Taxes $
- Home Insurance $
- VA Funding Fee $

Location
Similar Listings Nearby
 Presented by Veterans United Realty