13 Merrill Street, Colebrook, NH 03576
- 2 beds |
- 2 baths |
- 1,984 sqft
 Single-Family Home
  Built in 1910
  9,583sqft lot
 4 car garage
  $189/sqft
  Listed 19 days ago
Property Description
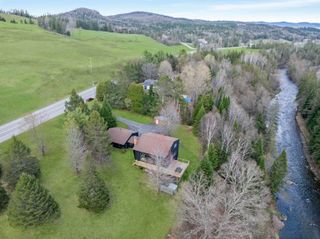
IN-TOWN ELEGANCE, IN-TOWN CONVENIENCE! This home was transformed just a few years ago from top to bottom and inside & out. The exterior is vinyl siding, architectural shingle roof, fenced in back yard and vinyl wrap-around deck to covered porch with vinyl plank flooring deck, all for easy care. Newly paved drive with lots of parking. Inside is quality filled and offers a modern remodel. Everything redone, even the floor plan was reconfigured for a better flow. This means new sheetrock throughout, smart LED lighting, new wiring, new flooring, efficient & comfortable mini splits in every room. Gorgeous kitchen, solid wood cabinets with easy close and stylish quartz counters. High-end appliances including 5 rimer gas range, 2 wall ovens - one a convention. Stand-alone ice maker in large island. Kitchen open to the living room perfect for entertaining. Small office space or currently has extra sleeping space with a set of bunkbeds. The updated 1st floor bathroom has modern double sinks, laundry space & oversized shower. A bedroom with large closet on this 1st floor. The 2nd floor is your private suite with a huge walk-in closet and the most beautiful bath. THE FURNISHINGS YOU SEE IN THE PHOTOS ARE ALL STAYING! This is move-in ready. The garage is like no other around; 32x30, heated, high electric door that can house a motor home, even has a bathroom. Completing this wonderful property is the location where you can ride snowmachines and ATVs from your door yard, plus gas up a few 100' away. Easy walk to The Black Bear or The Porch on Main for dinner. Convenience meets perfection, one to come view!
- Listing Status:
- Active
- Date Added:
- May 6, 2026
- Data Last Updated:
- May 25, 2026 at 7:58AM
- Listing Office:
- RE/MAX Northern Edge Realty/Colebrook : 603-237-5850
- Listing Agent:
- Francine Rancourt : 603-237-5850 : francinerancourt1@gmail.com
- MLS ID:
- 5087345

- General: DeckFull FenceGarden SpaceCovered Porch
- Style: Cape
- Parking: Auto OpenHeated GarageRV GarageDetached
- Roofing: Asphalt Shingle
- General: Wood FrameVinyl SidingBrickConcreteFieldstone
- Road/Access: PavedPublic
- School District: Colebrook Sch District SAU #7
- County: Coos
- Driveway: Paved
- Zoning: Planning Board
- Utilities: Cable AvailableTelephone Available
- Water: Public
- Sewer: Public
This listing courtesy of Francine Rancourt , RE/MAX Northern Edge Realty/Colebrook
Monthly Payment
- Principal & Interest $
- Property Taxes $
- Home Insurance $
- VA Funding Fee $

Location
Similar Listing
 Presented by Veterans United Realty