1 Deer Track Lane, Concord, NH 03301
- 4 beds |
- 3 baths |
- 6,104 sqft
 Single-Family Home
  Built in 1997
  1.85acre lot
 4 car garage
  $159/sqft
  Listed 3 months ago
Property Description
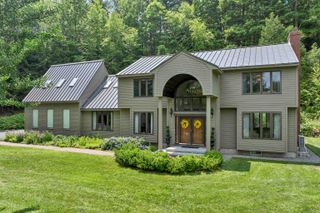
Crafted for a life of understated luxury, this meticulously maintained four-bedroom, three-bath residence presents an architectural study in both light and space. A grand entry introduces the home's striking aesthetic, defined by soaring ceilings, an open-concept layout, and massive windows that bathe the interior in natural light. The chef-inspired kitchen provides an elegant backdrop for intimate gatherings or grand-scale entertaining. Above the four-car garage, a substantial finished room awaits, offering a canvas for countless possibilities from an executive office to a private studio. Additional appointments elevate the estate to a class of its own, including a full basement, an integrated irrigation system, a whole-house generator for uninterrupted comfort, and an invisible pet containment system. Situated on a beautiful, just-under-two-acre corner parcel, the property creates a sense of private, rural seclusion while remaining just a short, ten-minute drive from the heart of downtown Concord. A winding, expansive driveway completes this exceptional offering, providing a graceful entrance to a true retreat. Assisted showings required. On Public Water!
- Listing Status:
- Pending
- Date Added:
- April 6, 2026
- Data Last Updated:
- July 27, 2026 at 5:58PM
- Listing Office:
- Marston & Company LLC : 603-219-5347
- Listing Agent:
- Bethany H Marston : 603-219-5347 : bethany@marstonandconh.com
- MLS ID:
- 5082341

- General: Wood Fireplace1 FireplacePrimary BR w/ BASoaking TubWalk-in ClosetWet Bar1st Floor LaundryAttic with Pulldown
- Appliances: Gas CooktopDishwasherWall OvenRefrigerator
- Basement: ConcreteUnfinished
- Flooring: CarpetHardwoodTile
- A/C: Central AC
- Heating: Forced Air
- General: BalconyDeckInvisible Pet FencePorch
- Style: Colonial
- Parking: DrivewayGarageOff Street
- Roofing: Architectural Shingle
- General: Wood FrameClapboard ExteriorStone ExteriorConcrete
- Road/Access: PavedPublicPublic Maintained Road
- School District: Concord School District SAU #8
- County: Merrimack
- Driveway: Paved
- Zoning: Open Space Residential RO
- Utilities: Propane
- Water: Public
- Sewer: 1500+ GallonSeptic
This listing courtesy of Bethany H Marston , Marston & Company LLC
Monthly Payment
- Principal & Interest $
- Property Taxes $
- Home Insurance $
- VA Funding Fee $

Location
Similar Listings Nearby
 Presented by Veterans United Realty