10 Roosevelt Avenue, Concord, NH 03301
- 3 beds |
- 1 bath |
- 1,912 sqft
 Single-Family Home
  Built in 1952
  6,098sqft lot
 1 car garage
  $248/sqft
  Listed 5 days ago
Property Description
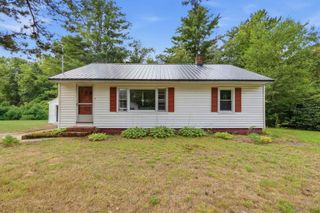
Welcome to the South End and this home with a lot to love. This charming 3-bedroom, 1-bath cape has long been one of Concord's best-kept secrets, and recent updates make it shine brighter than ever. Step inside to gorgeous hardwood floors and a fully-equipped kitchen outfitted with new appliances, ready for your next home-cooked favorite. The updated bathroom now features a walk-in shower and new floor tile. Out back, the fun really begins. A brand-new deck sets the stage for summer barbecues and quiet morning coffees, while the hot tub invites you to unwind under the stars. Four-legged family members will love the freedom of the underground pet fence, letting them roam the flat, private backyard safely, no leash required. Need more space? The finished portion of the basement offers flexible options for a home office, gym, or rec room, while the detached garage offers extra storage, plus bonus space in the back that's perfect for an art studio, home gym, or office. A newer roof and low-maintenance landscaping mean easy living from day one. Tucked away on a quiet, private dead-end street, this home puts you within walking distance of Abbot-Downing School, Rundlett Middle School, and Rollins Park, plus effortless access to downtown Concord and a quick commute via I-93 and I-89. It's the lifestyle upgrade you've been waiting for. Come see it for yourself!
- Listing Status:
- Active
- Date Added:
- September 8, 2026
- Data Last Updated:
- September 13, 2026 at 4:56AM
- Listing Office:
- REAL Broker NH, LLC : 855-450-0442
- Listing Agent:
- Katie Oddy : 855-450-0442 : katie@katieoddy.com
- Contact:
- Cell: 603-403-7485
- MLS ID:
- 5108799

- Style: Cape
- Parking: DrivewayGarageOff StreetParking Spaces 1 - 10PavedDetached
- Roofing: Shingle
- General: Wood FrameVinyl SidingBlock
- Road/Access: Dead EndPavedPublicPublic Maintained Road
- School District: Concord School District SAU #8
- County: Merrimack
- Driveway: Paved
- Zoning: RS
- Restrictions: None
- Utilities: Cable AvailableTelephone Available
- Water: Public
- Sewer: Public
This listing courtesy of Katie Oddy , REAL Broker NH, LLC
Monthly Payment
- Principal & Interest $
- Property Taxes $
- Home Insurance $
- VA Funding Fee $

Location
Similar Listings Nearby
 Presented by Veterans United Realty