127 Broad Cove Drive, Concord, NH 03303
- 4 beds |
- 4 baths |
- 3,632 sqft
 Single-Family Home
  Built in 2000
  1.85acre lot
 2 car garage
  $234/sqft
  Listed 20 days ago
Property Description
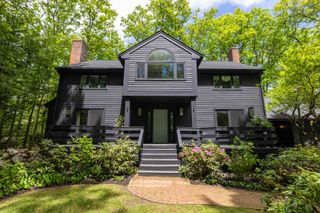
Tucked away in a private, beautifully landscaped setting just outside downtown Concord, this exceptional property offers peaceful living and convenience. Bordering the scenic Contoocook River, with public access just down the road you'll enjoy a tranquil retreat while remaining only minutes from downtown Concord, local shops, restaurants, and commuter routes. The spacious main residence features 3-4 bedrooms and 2.5 bathrooms and finished basement. Hardwood floors extend throughout the main living areas, creating a warm and inviting atmosphere, while the thoughtfully designed kitchen showcases granite countertops, stainless steel appliances, and plenty of space for gathering with family and friends. Upstairs, you'll find three spacious bedrooms, including one with an attached bonus room that offers endless possibilities as a home office, playroom, nursery, or creative space. Adding incredible flexibility, the attached one bedroom, one bath in-law apartment features its own private entrance and soaring vaulted ceilings, creating an open, airy feel that's perfect for multigenerational living, guests, or supplemental rental income. Outside, lush landscaping surrounds the home, creating your own private oasis where you can relax, entertain, or simply enjoy the natural beauty of the property. An attached two car garage provides everyday convenience, while nearby outdoor recreation includes miles of hiking trails, the picturesque Carter Hill Orchard, and the beloved River Hill Market. Whether you're looking for room to grow, space for extended family, or simply a home that offers privacy without sacrificing location, this remarkable property truly has it all.
- Listing Status:
- Active
- Date Added:
- July 7, 2026
- Data Last Updated:
- July 27, 2026 at 2:58PM
- Listing Office:
- EXP Realty : 888-398-7062
- Listing Agent:
- Hvizda Realty Group : 603-557-6661 : operations@hvizdateam.com
- MLS ID:
- 5098488

- General: TrashDeckGarden SpaceNatural ShadePorchROW to WaterStorageWindow ScreensDouble Pane Window(s)Built in Gas Grill
- Style: ContemporaryVictorian
- Parking: Auto OpenDirect EntryHeated GarageDrivewayGarageOff StreetParking Spaces 6+PavedAttached
- Roofing: Asphalt Shingle
- General: Wood FrameVinyl SidingConcrete
- Road/Access: PavedPublic
- School District: SAU #9
- County: Merrimack
- Driveway: Paved
- Zoning: Res
- Utilities: CablePropaneTelephone Available
- Water: Drilled WellPrivate
- Sewer: 1500+ GallonConcreteExisting Leach FieldOn-Site Septic Exists
This listing courtesy of Hvizda Realty Group , EXP Realty
Monthly Payment
- Principal & Interest $
- Property Taxes $
- Home Insurance $
- VA Funding Fee $

Location
Similar Listings Nearby
 Presented by Veterans United Realty