137 Abbott Road, Concord, NH 03303
- 4 beds |
- 4 baths |
- 2,837 sqft
 Single-Family Home
  Built in 2026
  0.63acre lot
 2 car garage
  $282/sqft
  Listed 6 days ago
Property Description
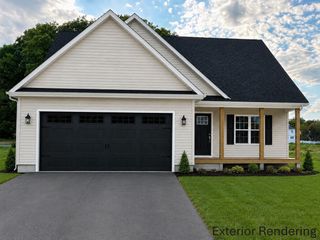
Brand New Construction on Concord's Desirable West Side! Welcome to this thoughtfully designed 4 bedroom, 3.5 bath new construction home offering approximately 2,087 square feet of living space on a .50 acre lot in a convenient West Concord location. The inviting floor plan offers the ease of a first-floor primary suite, along with an open and functional main living area ideal for both everyday living and entertaining. Beautiful hardwood flooring throughout the first floor will complement the home's fresh, modern finishes. The kitchen will feature granite countertops and stainless-steel appliances, with an open flow into the dining and living areas. Upstairs you'll find three additional bedrooms and two full baths, providing plenty of room for family, guests or a home office. The home also features an attached garage, first-floor laundry and a welcoming covered front porch. Situated on Concord's west side, this location offers convenient access to shopping, hospitals, schools, golf and everyday amenities, while still providing the space and privacy of a half-acre homesite. A wonderful opportunity to own a brand-new home in Concord and enjoy the benefits of new construction from day one.
- Listing Status:
- Active
- Date Added:
- September 7, 2026
- Data Last Updated:
- September 13, 2026 at 5:56AM
- Listing Office:
- Century 21 Lifestyles : 603-665-0025
- Listing Agent:
- Kara Carrier : 603-235-5243 : kara@c21lifestyles.net
- MLS ID:
- 5108530

- General: Deck
- Style: Craftsman
- Roofing: Architectural Shingle
- General: Wood FrameVinyl SidingPoured Concrete
- Road/Access: Public
- School District: Concord School District SAU #8
- County: Merrimack
- Driveway: Paved
- Zoning: RS
- Utilities: Propane
- Water: Public
- Sewer: Private
This listing courtesy of Kara Carrier , Century 21 Lifestyles
Monthly Payment
- Principal & Interest $
- Property Taxes $
- Home Insurance $
- VA Funding Fee $

Location
Similar Listings Nearby
 Presented by Veterans United Realty