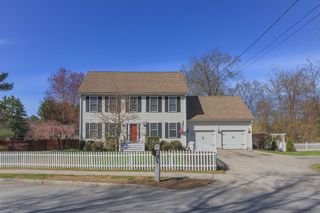
20 Cypress Street, Concord, NH 03301
- 2 beds |
- 2 baths |
- 2,406 sqft
 Single-Family Home
  Built in 2017
  8,276sqft lot
 2 car garage
  $224/sqft
  Listed 1 month ago
Property Description
SUNDAY 4/12 OPEN HOUSE IS CANCELED. If you’ve been waiting for low-maintenance, move-in ready living—this is it. This 8-year-old Concord ranch delivers easy, open concept one-level living with just the right amount of extra space where it counts. Vaulted ceilings & Southern exposure bring in great natural light and give the main living area an open, spacious feel, while central air keeps things comfortable all summer long. With 2 bedrooms plus a den, you’ve got flexibility for a home office, guest room, or whatever life throws your way. The finished lower level is a game changer—perfect for a second living area, workout space, movie nights, or home business. Outside, a private yard and deck offer a quiet spot to unwind or entertain. Add in a 2-car garage, public water and sewer, and a location within walking distance to the school, and you’ve got a property that makes practical sense without sacrificing comfort. Ideal for first-time buyers or downsizers looking to simplify without settling. Showings start at the Open House on Sunday, April 12th from 12pm-3pm.
- Listing Status:
- Pending
- Date Added:
- April 8, 2026
- Data Last Updated:
- May 26, 2026 at 12:01AM
- Listing Office:
- Hometown Property Group : 603-333-0070
- Listing Agent:
- Ann Dippold : 603-491-7753 : ann@hometown603.com
- MLS ID:
- 5082694

- General: BlindsCeiling FanKitchen IslandPrimary BR w/ BAVaulted CeilingWalk-in ClosetBasement Laundry
- Appliances: DishwasherMicrowaveElectric RangeRefrigeratorElectric Stove
- Basement: ConcretePartially Finished
- Flooring: BambooCarpetHardwood
- A/C: Central AC
- Heating: Forced Air
- General: DeckPartial Fence
- Style: Ranch
- Roofing: Architectural Shingle
- General: Wood FrameVinyl SidingPoured Concrete
- Road/Access: PavedPublicPublic Maintained Road
- School District: Concord School District SAU #8
- County: Merrimack
- Driveway: Paved
- Zoning: RS
- Utilities: PropaneUnderground Utilities
- Water: Public
- Sewer: Public
This listing courtesy of Ann Dippold , Hometown Property Group
Monthly Payment
- Principal & Interest $
- Property Taxes $
- Home Insurance $
- VA Funding Fee $

Location
Similar Listings Nearby
 Presented by Veterans United Realty