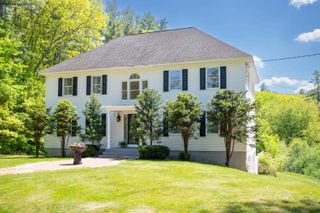
3 Kensington Road, Concord, NH 03301
- 4 beds |
- 3 baths |
- 4,140 sqft
 Single-Family Home
 Built in 2011
 0.35acre lot
 —— car garage
 $157/sqft
 Listed 21 days ago
Property Description
Welcome to 3 Kensington Road, a striking Modern Farmhouse/Colonial that immediately feels different from the moment you walk through the door. 10-foot ceilings, warm hardwood floors, and abundant natural light create a bright, open layout that gives the home a hard-to-find sense of scale. With approximately 3,360 square feet of finished living space across three levels, you have room to spread out, entertain, work from home, and still have plenty of space left over! The main level flows effortlessly from the spacious kitchen into the dining and living areas, creating a layout that works just as well for a quiet night in as it does for a house full of guests. A versatile first-floor bonus room, half bath, mudroom, and generous storage add everyday function without sacrificing style. Upstairs, four bedrooms include a private primary suite with a walk-in closet and a beautifully tiled double-headed shower, while second-floor laundry and an additional bonus area with built-ins and a window seat give the home even more character. Then comes the surprise: a finished third floor offering approximately 480 square feet of permitted bonus space with both baseboard heat and a mini-split. Envision a home gym, theater, game room, studio, office, creative space, or simply a place to escape; this level gives you options most homes simply don't have. Add in mini-splits throughout, public water and sewer, a metal roof, patio space, and a convenient Concord location near downtown, parks, schools, and everyday amenities, and you have a home that checks an incredible number of boxes. Spacious, distinctive, and full of personality, 3 Kensington Road is the kind of home that keeps revealing more the longer you explore it!
- Listing Status:
- Active
- Date Added:
- October 7, 2026
- Data Last Updated:
- October 28, 2026 at 7:59AM
- Listing Office:
- REAL Broker NH, LLC : 855-450-0442
- Listing Agent:
- Christopher M Scheffler : 978-500-7133 : Chris@SchefSells.com
- Contact:
- Phone: 978-500-7133
- MLS ID:
- 5113289

- General: PatioCovered PorchShed
- Style: ContemporaryFarmhouse
- Parking: DrivewayOff StreetParking Spaces 4
- Roofing: Metal
- General: Wood FrameVertical SidingWood SidingPoured ConcreteConcrete Slab
- Road/Access: Public
- School District: Concord School District SAU #8
- County: Merrimack
- Driveway: Paved
- Zoning: RS
- Utilities: Cable AvailableOther
- Water: Public
- Sewer: Public
This listing courtesy of Christopher M Scheffler , REAL Broker NH, LLC
Monthly Payment
- Principal & Interest $
- Property Taxes $
- Home Insurance $
- VA Funding Fee $

Location
Similar Listings Nearby
 Presented by Veterans United Realty